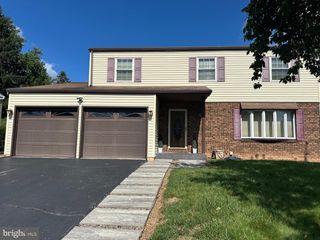

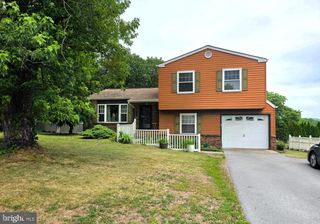
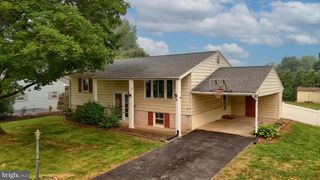
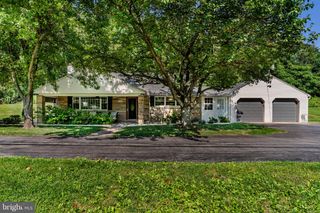
339 RIDGE AVE, Middletown, PA 17057
- 3 beds |
- 2 baths |
- 1,728 sqft
 Single-Family Home
  Built in 1960
  6,970sqft lot
 1 car garage
  $189/sqft
  Listed 1 month ago
Property Description
This charming 3-bedroom, 2-bathroom ranch-style home in the heart of Middletown Borough offers the perfect blend of comfort, convenience, and outdoor fun. Here is what makes this property so special - easy, single-story living with three comfortable bedrooms and a bright, functional layout. Kitchen has been updated with solid surface countertops, gas cooking and more! Carpeting was installed in 2022 and just cleaned in 2026. The great lower-level family room is perfect for movie nights, a play area, or a home office. Keep your utility bills manageable with efficient gas heat and gas hot water heating. New HVAC in January 2025 and the new gas water was installed March of 2025! The newer central air unit will certainly keep you cool and so will the 3-4 foot sport pool! Fenced backyard makes it a great, secure space for relaxation or entertaining around the pool. Park your car or store your tools in the detached 1-car garage, which also includes an attached pool shed to neatly tuck away all your seasonal gear. Situated in a convenient neighborhood with conveniences close by, this home offers quick and easy access to Route 283. Whether you are commuting to Harrisburg, Lancaster, or heading into Hershey for some fun, you are just minutes away from major routes. Ready to see it for yourself? Don't miss out on this Middletown gem—schedule your tour today!
- Listing Status:
- Pending
- Date Added:
- July 6, 2026
- Data Last Updated:
- August 7, 2026 at 6:16AM
- Listing Office:
- Berkshire Hathaway HomeServices Homesale Realty : 7173673500
- Listing Agent:
- David E Pelletier : 7174131320
- MLS ID:
- PADA2061372

- General: Bathroom - Stall ShowerBathroom - Tub ShowerCarpetCeiling Fan(s)Combination Dining/LivingDining AreaFloor Plan - TraditionalSkylight(s)Upgraded CountertopsWindow Treatments
- Rooms: Living RoomDining RoomBedroom 2Bedroom 3KitchenFamily RoomBedroom 1Sun/Florida RoomLaundryBathroom 1Bathroom 2
- Appliances: Built-In MicrowaveOven/Range - GasDual Flush Toilets
- Laundry: Lower Floor
- Basement: FullPartially finished
- A/C: Central A/C
- Heating: Forced AirNatural Gas
- Disability Feature: None
- General: SidewalksAbove GradeBelow Grade
- Style: Ranch/Rambler
- Other Structures: ScreenedPatio
- Pool: In groundVinyl
- Parking: Asphalt Driveway
- Roofing: Asphalt
- General: Brick1Block
- Road/Access: 102
- Originating MLS: BRIGHT_MAIN
- School District: MIDDLETOWN AREA
- County: DAUPHIN-PA
- Zoning: RESIDENTIAL42-008-022-000-0000
- Fencing: PicketPrivacyVinyl
- Utilities: Cable tv100 amp service
- Water: Public
- Sewer: Public Sewer
- Source: BRIGHT_MAIN
- Exclusions: 2 wall tvs and 2 tv mounts
This listing courtesy of David E Pelletier , Berkshire Hathaway HomeServices Homesale Realty
Monthly Payment
- Principal & Interest $
- Property Taxes $
- Home Insurance $
- VA Funding Fee $

 New - 1 day ago