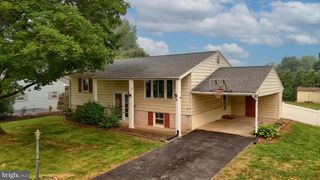
735 ROSEDALE AVE, Middletown, PA 17057
- 3 beds |
- 2 baths |
- 2,181 sqft
 Single-Family Home
  Built in 1951
  1acre lot
 1 car garage
  $160/sqft
  Listed 25 minutes ago
Property Description
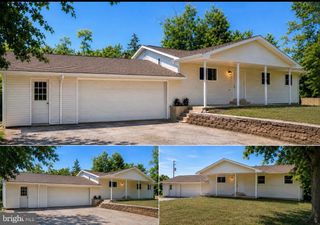
Discover the charm of this delightful solid stone ranch-style home. With 3 bedrooms and 2 full bathrooms, this residence offers a perfect blend of comfort and functionality. The inviting interior features a traditional floor plan, complete with built-in appliances and solid wood flooring, creating a warm atmosphere throughout. Enjoy culinary adventures in the kitchens, with the lower level canning kitchen that features a huge walk in pantry! Upstairs hosts a bright kitchen with table space and electric cooktop and wall oven! This home boasts three fireplaces, each with unique features like marble and wood mantels, pellet stove insert and a wood burning stove in the sunroom/breezeway-perfect for cozy evenings. The partially finished basement provides additional living space, laundry, large closet for storage and an outside entrance, enhancing the home's functionality. Step outside to your private oasis on a generous 1-acre lot, complete with an above-ground pool and charming stone patio with cooking area (if you wish) or just to hang out with a fire in the fireplace . The attached garage offers convenience, while the paved driveway ensures easy access. Located in a suburban setting, this home is just a short distance from public transportation options, making commuting a breeze. With its blend of comfort, style, and practicality, this property is ready to welcome you home. Don’t miss the opportunity to make this inviting space your own!
- Listing Status:
- Active
- Date Added:
- August 7, 2026
- Data Last Updated:
- August 7, 2026 at 5:18AM
- Listing Office:
- Howard Hanna Company-Camp Hill : 7179209600
- Listing Agent:
- JODI DIEGO : 7179030174
- MLS ID:
- PADA2062882

- General: Outbuilding(s)Stone Retaining WallsAbove GradeBelow Grade
- Style: Ranch/Rambler
- Other Structures: Patio
- Pool: Above ground
- Parking: Paved DrivewayShared Driveway
- Roofing: Architectural Shingle
- General: Stone1Block
- Originating MLS: BRIGHT_MAIN
- School District: MIDDLETOWN AREA
- County: DAUPHIN-PA
- Zoning: MU36-023-007-000-0000
- Utilities: 200 amp service
- Water: Well
- Sewer: Public Sewer
- Source: BRIGHT_MAIN
This listing courtesy of JODI DIEGO , Howard Hanna Company-Camp Hill
Monthly Payment
- Principal & Interest $
- Property Taxes $
- Home Insurance $
- VA Funding Fee $

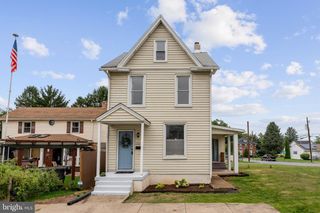
 New - 25 minutes ago