249 LETORT RD, Millersville, PA 17551
- 3 beds |
- 2 baths |
- 2,401 sqft
 Single-Family Home
  Built in 1952
  0.82acre lot
 1 car garage
  $158/sqft
  Listed 25 days ago
Property Description
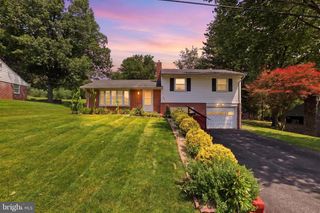
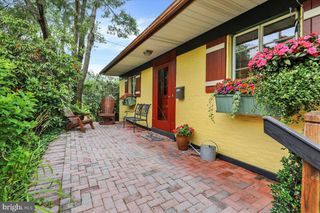
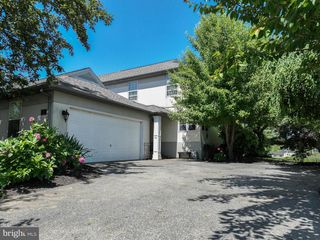
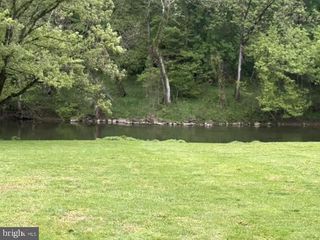
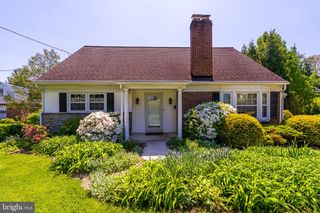
Showings by APPOINTMENT ONLY. Please respect the owners' privacy. Welcome home to this solid, meticulously maintained cape-style ranch, perfectly poised on a private 3/4+ acre lot that gently leads to your own tranquil slice of the Little Conestoga Creek. Imagine relaxing on the expansive rear deck, overlooking a peaceful, wooded backdrop. Inside, you’ll find a perfect blend of mid-century charm and modern updates, bathed in natural light from oversized windows. The inviting living room features a striking, floor-to-ceiling white stone propane fireplace. Flow effortlessly into the crisp, clean kitchen—complete with 30-handle white cabinets—which opens beautifully to a spacious dining area. Main Level Living: Offers three comfortable bedrooms, an oversized full bath, and a convenient first-floor laundry. Upper Level: Features a massive bonus room spanning most of the upper floor, perfect as a private primary suite or fourth bedroom, it also has an additional storage area. Lower Level & Exterior: A lower-level mudroom leads to a second full bath and a versatile family room/den. Car enthusiasts and hobbyists will love the oversized 32' x 25' garage space. Just minutes from Millersville, this property offers the ultimate country escape with suburban convenience! Seller has found a new home and is Motivated!
- Listing Status:
- Pending
- Data Last Updated:
- August 7, 2026 at 7:16AM
- Listing Office:
- EXP Realty, LLC : 8883977352
- Listing Agent:
- Pamela Sue Beissel : 4848241468
- MLS ID:
- PALA2091840

- Rooms: Bedroom 2Bedroom 3Bedroom 1Bonus RoomHobby Room
- Basement: Walkout levelGarage access
- A/C: Central A/C
- Heating: Forced AirOil
- Disability Feature: None
- General: Above GradeBelow Grade
- Style: Ranch/RamblerCape Cod
- General: Frame1.5Block
- Originating MLS: BRIGHT_MAIN
- School District: PENN MANOR
- County: LANCASTER-PA
- Zoning: RESIDENTIAL410-41282-0-0000
- View: Creek/StreamTrees/Woods
- Utilities: 200 amp service
- Water: Well
- Sewer: On Site Septic
- Source: BRIGHT_MAIN
- Exclusions: Kitchen refrigerator
This listing courtesy of Pamela Sue Beissel , EXP Realty, LLC
Monthly Payment
- Principal & Interest $
- Property Taxes $
- Home Insurance $
- VA Funding Fee $

 New - 3 days ago