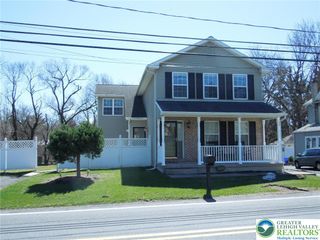
2115 Terry Road, Moore Twp, PA 18064
- 4 beds |
- 3 baths |
- 3,769 sqft
 Single-Family Home
  Built in 2002
  1.25acre lot
 2 car garage
  $175/sqft
  Listed 1 month ago
Property Description
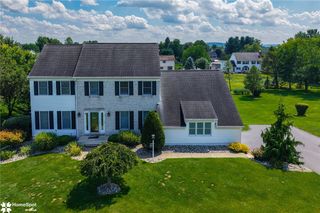
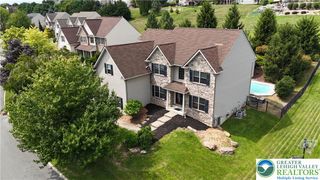
Welcome to this beautifully appointed 4-bedroom, 2.5 bath home in Moore Township, offering picturesque views of rolling hills and located in the highly sought-after Northampton Area School District. From the moment you step into the impressive two-story cathedral foyer, you'll appreciate the spacious and thoughtfully designed floor plan. Just off the entry is a large private office, perfect for working from home, while the center hall leads you to the heart of the home—a stunning eat-in kitchen featuring granite countertops, a center island, abundant cabinetry, and an open-concept layout that flows seamlessly into the expansive family room. Gather around the beautiful stone propane fireplace, creating the perfect space for entertaining or relaxing with family. This home is loaded with thoughtful upgrades, including a central vacuum system with a convenient kitchen toe-kick dustpan beneath the island—simply sweep crumbs into the inlet, and they're whisked directly into the vacuum system. The finished lower level offers exceptional additional living space, ideal for a recreation room, media area, home gym, playroom, or the perfect spot for kids to gather with friends. Upstairs, retreat to the spacious primary suite featuring vaulted ceilings, elegant crown molding, a generous walk-in closet, and a private sitting room that makes an ideal reading nook, nursery, or second home office. The primary bath provides a relaxing escape at the end of the day. Three additional generously sized bedrooms offer excellent closet space and share a convenient Jack-and-Jill bathroom, providing both comfort and functionality for family and guests. Complete with a large deck for entertaining and 2 car garage with built in cabinets. The detention pond is useable space. It has been used for hitting golf balls, Easter egg hunts and many family picnics where the kids would play through the years!
- Listing Status:
- Active
- Data Last Updated:
- August 8, 2026 at 7:20AM
- Listing Office:
- BHHS - Choice Properties : (610) 759-7833
- MLS ID:
- 780224
- General: FenceShedShed(s)
- Style: Colonial
- Other Structures: Shed(s)
- Parking: AttachedGarage
- Roofing: AsphaltFiberglass
- Windows: Screens
- General: Stone VeneerStuccoVinyl Siding2Basement
- Road/Access: Public Road
- Originating MLS: HIGH_LHI
- School District: Northampton
- County: Northampton
- Zoning: 20RJ6-14-2-6-0520
- View: Mountain(s)PanoramicView
- Fencing: Yard Fenced
- Utilities: Cable Available
- Water: Well
- Sewer: Septic Tank
- Source: HIGH_LHI
- Ownership: Fee Simple
This listing courtesy of BHHS - Choice Properties
Monthly Payment
- Principal & Interest $
- Property Taxes $
- Home Insurance $
- VA Funding Fee $