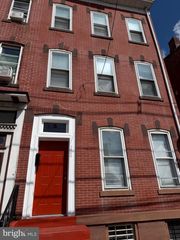
631 OSBORNE AVE, Morrisville, PA 19067
- 5 beds |
- 2 baths |
- 2,099 sqft
 Single-Family Home
  Built in 1948
  6,534sqft lot
 1 car garage
  $191/sqft
  Listed 3 days ago
Property Description
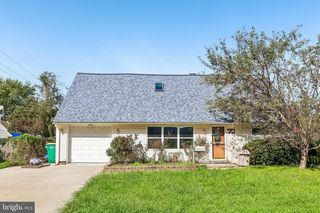
Incredible value meets exceptional space in this beautifully updated Cape Cod-style home, offering a rare opportunity to own a 5-bedroom property for under $400,000! Welcome to 631 Osborne Ave. This home that is almost 2,100 square feet provides character and space for your needs. As you enter the home, you will enjoy the consistent flooring throughout the first level which leads through the inviting living room, breakfast area, large kitchen and a dining room with built-in cabinets! The kitchen boasts plenty of cabinet and counter space on the large granite peninsulas. A first floor bedroom, full bathroom, and large 4 season room complete this level. Upstairs, enjoy the new carpets in all 4 generously sized bedrooms that share the upstairs hall bathroom. Mini Split heating and cooling give you control to adjust individual rooms to the occupants preferred temperatures. A new asphalt driveway and garage complete this home. If you have been looking for space, then this is a home that you do not want to overlook!
- Listing Status:
- Active
- Date Added:
- October 2, 2026
- Data Last Updated:
- October 5, 2026 at 7:16AM
- Listing Office:
- RE/MAX Properties : 2159687400
- Listing Agent:
- Kevin T Sweigard : 2156226857
- MLS ID:
- PABU2132576

- General: Above GradeBelow Grade
- Style: Cape Cod
- Parking: Asphalt Driveway
- Roofing: ShingleAsphalt
- General: Frame2Slab
- Originating MLS: BRIGHT_MAIN
- School District: MORRISVILLE BOROUGH
- County: BUCKS-PA
- Zoning: R224-004-587
- Water: Public
- Sewer: Public Sewer
- Source: BRIGHT_MAIN
- Exclusions: Seller Staging
This listing courtesy of Kevin T Sweigard , RE/MAX Properties
Monthly Payment
- Principal & Interest $
- Property Taxes $
- Home Insurance $
- VA Funding Fee $