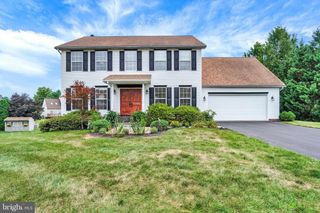
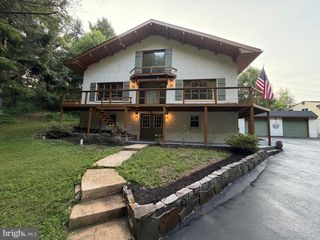
110 BRYLEA DR, Mount Wolf, PA 17347
- 4 beds |
- 3 baths |
- 2,980 sqft
 Single-Family Home
  Built in 2005
  0.69acre lot
 2 car garage
  $174/sqft
  Listed 28 days ago
Property Description
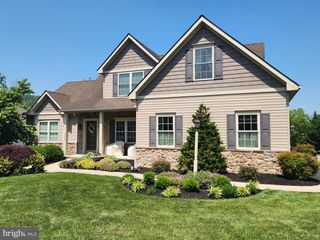
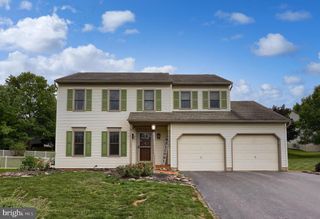
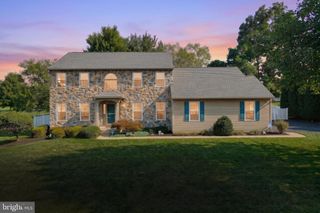
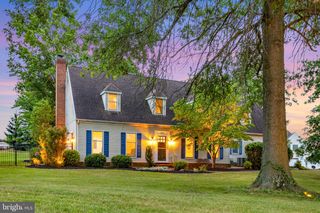
Welcome to 110 Brylea Drive! Tucked away on a quiet cul-de-sac, this beautifully maintained home offers a private, tree-lined backyard and a thoughtfully designed floor plan with soaring ceilings and an open, airy feel throughout. Step through the double front doors into the inviting foyer, where you’ll immediately appreciate the seamless flow between the main living spaces. The open-concept kitchen, dining area, and living room create the perfect setting for both everyday living and entertaining. The kitchen features a center island, stainless steel appliances, and ample cabinetry, while the centrally located dining area connects the kitchen and living room with ease. The living room is highlighted by a vaulted ceiling and decorative fireplace. A private home office, convenient main-floor laundry room, powder room, two guest bedrooms, and a Jack-and-Jill bathroom are located on one side of the home. Privately situated on the opposite wing, the spacious primary suite features a vaulted ceiling, walk-in closet, and a luxurious en-suite bath complete with a jetted soaking tub, walk-in shower, and an oversized double vanity. The second floor provides a versatile bonus room that can easily serve as a fourth bedroom, media room, or flex space to fit your needs. Outside, enjoy the covered patio overlooking the fenced backyard, which backs to mature trees for added privacy and a peaceful setting. This move-in ready home combines comfort, functionality, and an exceptional location in one beautiful package.
- Listing Status:
- Pending
- Data Last Updated:
- August 7, 2026 at 2:19AM
- Listing Office:
- Keller Williams Keystone Realty : 7177555599
- Listing Agent:
- Adam W Flinchbaugh : 7172887766
- MLS ID:
- PAYK2107436

- General: AtticBathroom - Jetted TubBathroom - Tub ShowerBathroom - Walk-In ShowerCarpetCeiling Fan(s)Dining AreaEntry Level BedroomFamily Room Off KitchenFloor Plan - OpenKitchen - Eat-InKitchen - IslandPantryPrimary Bath(s)Walk-in Closet(s)
- Rooms: Living RoomDining RoomPrimary BedroomBedroom 2Bedroom 4KitchenBedroom 1LaundryOfficePrimary BathroomFull BathHalf Bath
- Laundry: Main Floor
- Basement: Full
- Flooring: BambooCeramic tileCarpet
- A/C: Central A/C
- Heating: Forced AirNatural Gas
- Fireplace: Non-FunctioningGas/PropaneFireplaceFireplaces: 1
- Disability Feature: None
- General: Above GradeBelow Grade
- Style: Cape Cod
- Other Structures: PorchPatio
- Roofing: Shingle
- General: Vinyl SidingAluminum Siding1.5Concrete Perimeter
- Originating MLS: BRIGHT_MAIN
- School District: NORTHEASTERN YORK
- County: YORK-PA
- Zoning: RS26-000-LI-0037-R0-00000
- Water: Well
- Sewer: On Site Septic
- Source: BRIGHT_MAIN
This listing courtesy of Adam W Flinchbaugh , Keller Williams Keystone Realty
Monthly Payment
- Principal & Interest $
- Property Taxes $
- Home Insurance $
- VA Funding Fee $