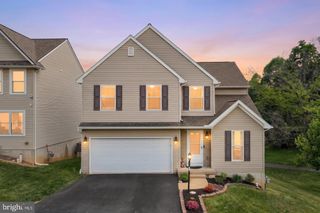
450 ABBEY DR, Mount Wolf, PA 17347
- 4 beds |
- 4 baths |
- 2,699 sqft
 Single-Family Home
 Built in 2003
 10,019sqft lot
 2 car garage
 $154/sqft
 Listed 20 days ago
Property Description
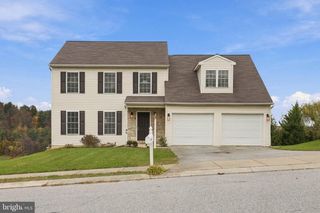
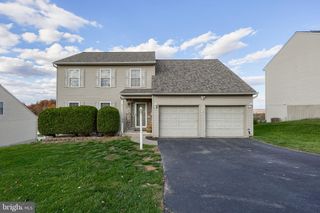
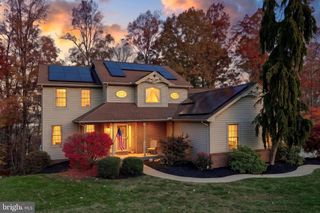
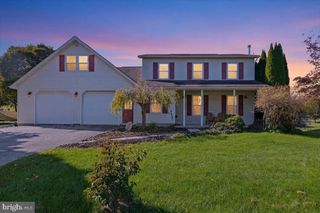
An exceptional offering in desirable Asbury Pointe. Located in Northeastern School District, 450 Abbey Drive combines extensive upgrades and mechanical updates with endless outdoor entertainment to relax and entertain. With 4 bedrooms, 3 full bathrooms, and 1 half bathroom, this home offers flexibility across multiple levels, including a finished walkout basement with a full bath, perfect for a 5th bedroom/guest suite. The updated kitchen features quartz countertops and newer stainless steel appliances, while flooring replaced within the last few years adds to the refreshed interior. The finished lower level provides additional room for movie nights, recreation, or a home office, with direct access to the backyard. Outside, enjoy a fenced yard, an above-ground pool, and a hot tub installed in 2025. From summer afternoons by the pool to relaxing evenings in the hot tub, this outdoor space is ready to become a favorite part of home. Significant improvements include a roof replacement in 2016; new siding, gutters, and downspouts in 2023; and a new furnace and central air conditioning system in 2025. Additional features include public water and sewer, 200-amp electrical service, and an installed radon mitigation system. With an updated kitchen, refreshed finishes, major system replacements, and outstanding indoor and outdoor amenities, this Asbury Pointe home deserves a closer look. Schedule your private showing!
- Listing Status:
- Active
- Date Added:
- October 29, 2026
- Data Last Updated:
- November 19, 2026 at 3:17AM
- Listing Office:
- The Exchange Real Estate Company LLC : 7179310511
- Listing Agent:
- Ryan Sigel : 7178555300
- MLS ID:
- PAYK2113892

- General: Above GradeBelow Grade
- Style: Colonial
- Pool: Above ground
- General: Stick Built2Active Radon Mitigation
- Originating MLS: BRIGHT_MAIN
- School District: NORTHEASTERN YORK
- County: YORK-PA
- Zoning: SEE REMARKS26-000-13-0047-00-00000
- Water: Public
- Sewer: Public Sewer
- Source: BRIGHT_MAIN
- Exclusions: Washer & Dryer
This listing courtesy of Ryan Sigel , The Exchange Real Estate Company LLC
Monthly Payment
- Principal & Interest $
- Property Taxes $
- Home Insurance $
- VA Funding Fee $