5050 N SHERMAN ST EXT, Mount Wolf, PA 17347
- 4 beds |
- 3 baths |
- 2,906 sqft
 Single-Family Home
 Built in 1989
 0.45acre lot
 2 car garage
 $138/sqft
 Listed 12 days ago
Property Description
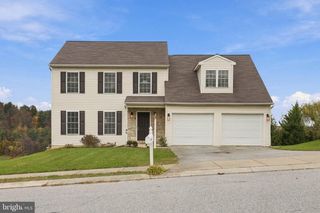
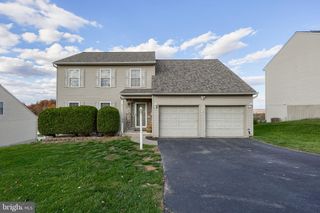
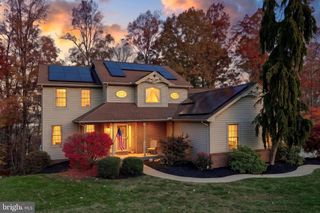
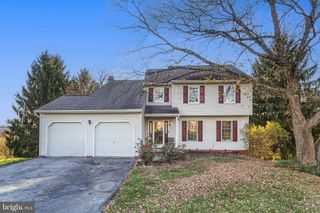
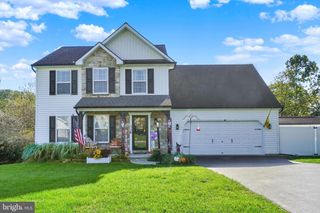
Welcome home to 5050 N. Sherman Street Extended, nestled in the charming town of Mount Wolf in Northeastern School District! This spacious 4-bedroom, 2.5-bath Colonial offers thoughtful improvements, comfortable living spaces, and wonderful outdoor amenities! The beautifully remodeled kitchen is sure to impress, featuring rustic hickory cabinetry, granite countertops, a center island with additional cabinetry, granite breakfast bar, pantry, recessed and pendant lighting, and crown molding. The adjoining living and dining rooms feature new luxury vinyl plank flooring, with a cozy wood stove adding warmth and character. Upstairs, the seller has created a wonderful primary suite featuring beautiful hickory hardwood floors, a private balcony overlooking picturesque farmland, and a beautifully appointed bath with Italian tile, double-sink vanity, jetted tub, and separate walk-in shower with sliding glass doors. A spiral staircase leads from the balcony to the expansive deck below, overlooking a fully fenced backyard complete with a garden area and recently installed pond with fountain. Whether you enjoy gardening, outdoor entertaining, or simply relaxing to the soothing sounds of the fountain, this backyard offers a little something for everyone! Convenient second-floor laundry and new smart thermostats throughout the home add to its everyday appeal. The fully finished lower level offers additional living space with a wet bar and dedicated office area, providing flexibility for work, recreation, or entertaining. An oversized two-car garage features windows for natural light and a convenient man door to the backyard, while the covered front porch offers yet another inviting place to sit and enjoy the surroundings. Enjoy the charm of small-town living with convenient access to shopping, dining, and major routes. A home with so many special touches, inside and out, just waiting for its next chapter!
- Listing Status:
- Active
- Date Added:
- November 6, 2026
- Data Last Updated:
- November 19, 2026 at 4:16AM
- Listing Office:
- The Exchange Real Estate Company LLC : 7179310511
- Listing Agent:
- Cynthia A Folckemer : 7178856438
- MLS ID:
- PAYK2114608

- General: Above GradeBelow Grade
- Style: Colonial
- Other Structures: PorchBalconyDeck
- Parking: Paved Driveway
- Roofing: Architectural Shingle
- Windows: Insulated
- General: Stick BuiltVinyl Siding2Block
- Originating MLS: BRIGHT_MAIN
- School District: NORTHEASTERN YORK
- County: YORK-PA
- Zoning: RESIDENTIAL6726000MI0047R000000
- View: PanoramicPasture
- Fencing: PrivacyWood
- Water: Public
- Sewer: Public Sewer
- Source: BRIGHT_MAIN
- Exclusions: Security Cameras
This listing courtesy of Cynthia A Folckemer , The Exchange Real Estate Company LLC
Monthly Payment
- Principal & Interest $
- Property Taxes $
- Home Insurance $
- VA Funding Fee $