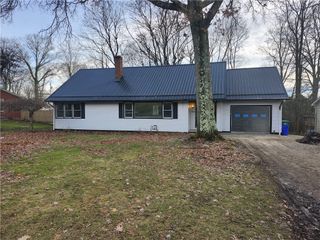
141 Lakeside Dr, Neshannock Twp, PA 16105
- 3 beds |
- 3 baths |
- 1,596 sqft
 Single-Family Home
  Built in 1971
  0.87acre lot
 —— car garage
  $216/sqft
  Listed 19 days ago
Property Description
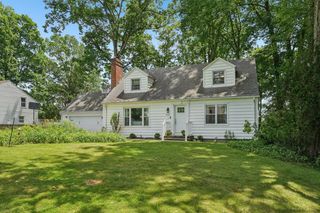
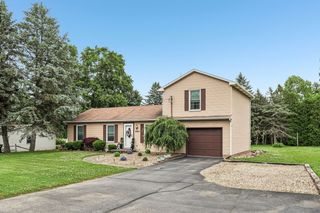
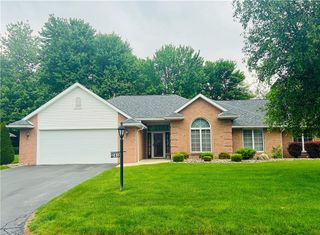
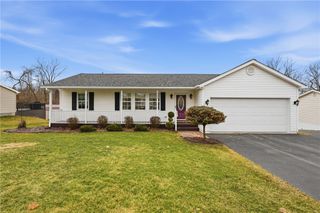
Remarkably renovated and move-in ready, this beautiful ranch home is tucked away on a quiet, low-traffic street in Neshannock Township. Situated on nearly one acre, it offers the perfect blend of privacy and convenience, just minutes from schools, parks, the community pool, shopping, and more. Inside, you'll find a bright open-concept floor plan featuring a custom kitchen with center island, brand-new stainless steel appliances, new flooring, and updated bathrooms throughout. The spacious primary bedroom includes a private half bath with double vanity, while the second bedroom offers a walk-in closet for added storage. The fully finished basement provides additional living space ideal for a game room, recreation area, home office, or entertaining. Recent updates include a new roof, new siding, new flooring, renovated bathrooms, and a completely redesigned kitchen, making this home truly move-in ready. Step outside to enjoy the new deck overlooking a peaceful natural backdrop frequented by wildlife. A two-car integral garage and nearly one acre of outdoor space complete this exceptional property. If you're looking for modern updates, one-level living, and a private setting with convenient access to everyday amenities, this Neshannock Township gem is a must-see.
- Listing Status:
- Active
- Data Last Updated:
- July 6, 2026 at 9:16PM
- Listing Office:
- REALTY ONE GROUP ULTIMATE : 724-201-0514
- Listing Agent:
- Christina Hoffmeier-Gennuso : 724-201-0514
- MLS ID:
- 1760365

- Style: Ranch
- Parking: Built InGarage Door OpenerParking spaces: 2
- Roofing: Metal
- General: Frame1
- Originating MLS: WESTPENN_WPN
- School District: Neshannock Twp
- County: Lawrence
- Water: Public
- Sewer: Septic Tank
- Source: WESTPENN_WPN
This listing courtesy of Christina Hoffmeier-Gennuso , REALTY ONE GROUP ULTIMATE
Monthly Payment
- Principal & Interest $
- Property Taxes $
- Home Insurance $
- VA Funding Fee $