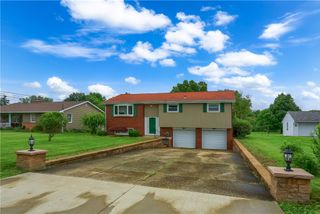
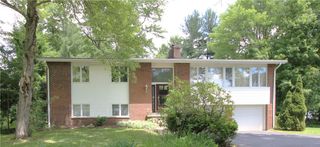
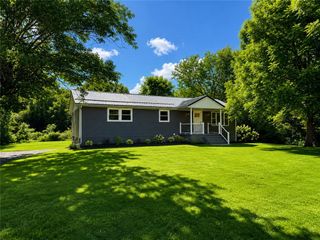
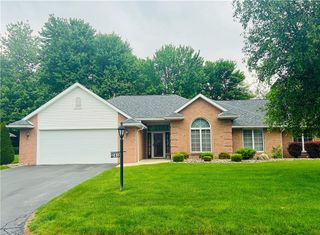
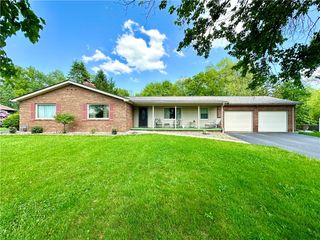
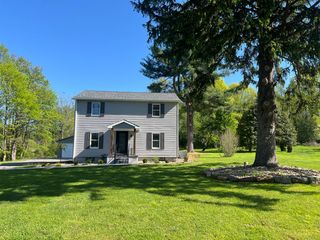
3745 Mitchell Rd, Neshannock Twp, PA 16105
- 3 beds |
- 3 baths |
- 1,904 sqft
 Single-Family Home
  Built in 2004
  0.48acre lot
 —— car garage
  $189/sqft
  Listed 12 days ago
Property Description
Welcome home to this timeless two-story beauty in desirable Neshannock Township, offering privacy, stunning views, and a backyard designed for relaxation and entertaining. As an added bonus, a brand-new pool is currently being installed for the lucky new owner! Inside, you'll find a warm and inviting semi-open floor plan highlighted by crown molding throughout the living and dining areas. The spacious eat-in kitchen features an island, abundant cabinetry, an efficient layout,& French doors leading to a raised covered deck—the perfect spot for summer BBQs, morning coffee, or evening gatherings. Convenience abounds with main-floor laundry, a half bath, and a mudroom entry from the attached two-car garage complete with a generous coat closet. The open wood staircase creates an impressive focal point and enhances the home's airy feel with soaring ceilings. Upstairs, retreat to the expansive primary suite featuring a walk-in closet, sitting area, and private bath with double vanity and relaxing jetted spa tub. Two additional generously sized bedrooms each offer walk-in closets, providing ample storage space. The walk-out basement offers endless possibilities, whether you're envisioning a family room, recreation space, home gym, or simply utilizing it for abundant storage. Combining classic charm, functional living space, and an exceptional outdoor setting.
- Listing Status:
- Pending
- Data Last Updated:
- July 7, 2026 at 12:18AM
- Listing Office:
- CASTLE REALTY : 724-654-5589
- Listing Agent:
- Francesca Ferrara : 724-654-5589
- MLS ID:
- 1761543

- General: Kitchen IslandWindow Treatments
- Appliances: Some Gas AppliancesDishwasherMicrowaveStove
- Basement: FullWalk-Out Access
- Flooring: VinylCarpet
- A/C: Central Air
- Heating: Forced AirGas
- Style: ColonialTwo Story
- Pool: Pool
- Parking: AttachedGarageGarage Door OpenerParking spaces: 2
- Roofing: Asphalt
- Windows: Window Treatments
- General: Vinyl Siding2
- Originating MLS: WESTPENN_WPN
- School District: Neshannock Twp
- County: Lawrence
- Water: Public
- Sewer: Public Sewer
- Source: WESTPENN_WPN
This listing courtesy of Francesca Ferrara , CASTLE REALTY
Monthly Payment
- Principal & Interest $
- Property Taxes $
- Home Insurance $
- VA Funding Fee $