159 West Ridge Street, Nesquehoning Boro, PA 18240
- 4 beds |
- 2 baths |
- 1,452 sqft
 Single-Family Home
  Built in 1911
  0.36acre lot
 —— car garage
  $131/sqft
  Listed 3 months ago
Property Description
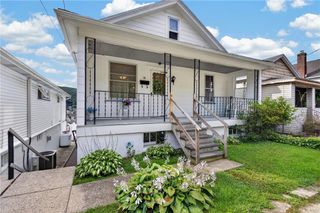
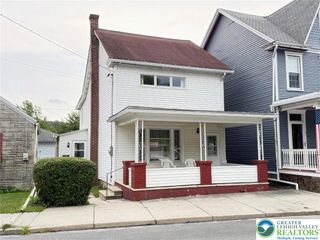
Discover serene hillside living at this charming Nesquehoning Borough residence, where a classic facade with brick and vinyl siding offers immediate curb appeal and room to breathe with an additional park-like lot. A welcoming covered porch invites residents to relax and enjoy the verdant, tree-lined surroundings and captivating mountain views. This property provides a perfect blend of traditional charm and functional living spaces. Step inside to find a grand wooden staircase with intricate banisters defining the entry, leading to versatile interiors. The adaptable living areas are characterized by ornate wood built-ins, archways, and abundant natural light, creating an inviting atmosphere. Plush carpeting and warm wood trim are found throughout, ready for personal touches. An inviting dining area, featuring a classic chandelier and warm, neutral tones, is ideal for formal meals. The functional eat-in kitchen boasts ample wooden cabinetry, a range, a refrigerator, and vinyl flooring. Bedrooms are well-lit and comfortable, offering soft carpeting(and hardwood under the throw rug and classic wood trim. Bathrooms provide essential amenities, including a functional vanity, standard tub, and convenient walk-in stall. The utilitarian basement features concrete flooring, a laundry sink, an electrical panel with fuses, and provides ample storage and workshop potential. The spacious, verdant lot is enhanced by green landscaping, mature trees, and a fenced backyard, offering privacy and a peaceful setting. This charming home is nestled against a backdrop of natural greenery, providing an exceptional living experience with tranquil mountain views.
- Listing Status:
- Active
- Data Last Updated:
- September 24, 2026 at 7:20AM
- Listing Office:
- RE/MAX Real Estate : (610) 770-9000
- MLS ID:
- 778092
- General: FencePorchPatio
- Style: Other
- Parking: On Street
- Roofing: AsphaltFiberglass
- General: Aluminum SidingBrick2Basement
- Road/Access: Public Road
- Originating MLS: HIGH_LHI
- School District: Panther Valley
- County: Carbon
- Zoning: Residential105B1-42-K3K4
- View: City LightsHillsView
- Fencing: Yard Fenced
- Utilities: Fuses
- Water: Public
- Sewer: Public Sewer
- Source: HIGH_LHI
- Ownership: Fee Simple
This listing courtesy of RE/MAX Real Estate
Monthly Payment
- Principal & Interest $
- Property Taxes $
- Home Insurance $
- VA Funding Fee $

 New - 3 days ago