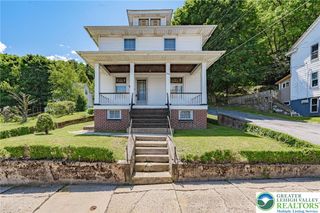
78 East Diaz Avenue, Nesquehoning Boro, PA 18240
- 3 beds |
- 1 bath |
- 1,358 sqft
 Single-Family Home
  Built in 1934
  3,703sqft lot
 —— car garage
  $132/sqft
  Listed 12 days ago
Property Description
Situated in the quiet New Columbus section of Nesquehoning, the charming single home is a bungalow bursting with potential! A tidy area of front lawn sits before the covered front porch, both offering a lovely welcome. Entering, the living room offers attractive, well-maintained woodwork in doors and trim. The central hall provides access to a full bath and three well sized bedrooms, two with original hardwood floors exposed showing more wonderful potential. The third bed offers access to a rear, south-facing enclosed porch and its lovely views over town and the wooded hills beyond. This bedroom also offers access to the home’s sprawling attic, a wonderful storage space! The lower level of the home begins with the eat-in kitchen, its abundant space allows a large canvas to create your dream kitchen! To the side, a flexible room ideal for home office or playroom. Other spaces in the lower level include a large laundry room, utility room, and storage room to the front. A lower level covered rear porch overlooks the gently sloping yard which ends in a convenient three-car parking pad! The home’s location places you a short distance from dining and shopping options of Nesquehoning, as well as near to both Tamaqua and charming Jim Thorpe, which offers exciting dining, live entertainment, and serves as a gateway to the Poconos and all the outdoor adventure they offer! From a wonderful and convenient location to the ample space and rich potential of this single home, don’t miss your opportunity to make it yours!
- Listing Status:
- Active
- Data Last Updated:
- September 24, 2026 at 7:20AM
- Listing Office:
- Century 21 Ryon Real Estate : (570) 628-4500
- MLS ID:
- 784421
- General: Porch
- Style: Bungalow
- Parking: Off StreetParking PadOn Street
- Roofing: AsphaltFiberglass
- General: Wood Siding2
- Originating MLS: HIGH_LHI
- School District: Panther Valley
- County: Carbon
- Zoning: R105A-43-A13
- View: City LightsPanoramicView
- Water: Public
- Sewer: Public Sewer
- Source: HIGH_LHI
- Ownership: Fee Simple
This listing courtesy of Century 21 Ryon Real Estate
Monthly Payment
- Principal & Interest $
- Property Taxes $
- Home Insurance $
- VA Funding Fee $