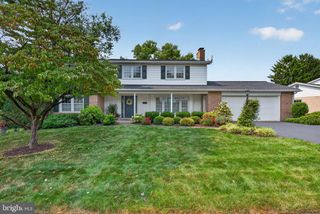
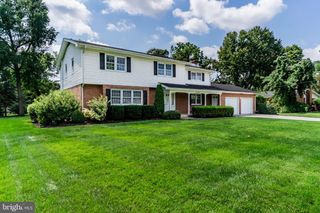
422 OVERLAND WAY, New Cumberland, PA 17070
- 5 beds |
- 3 baths |
- 3,012 sqft
 Single-Family Home
  Built in 2004
  10,019sqft lot
 2 car garage
  $158/sqft
  Listed 1 month ago
Property Description
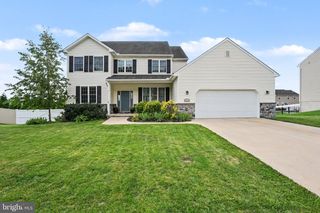
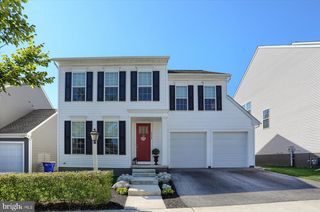
Welcome to 422 Overland Way, where comfort, style, and exceptional entertaining spaces come together in this spacious 5-bedroom, 2.5-bath home. Featuring updated flooring throughout, this home offers a warm and inviting atmosphere from the moment you step inside. The main level is designed with everyday living and entertaining in mind. Gather around the cozy gas fireplace in the family room, perfect for relaxing evenings, while the adjoining dining and living rooms create an effortless flow for hosting family and friends. The well-appointed kitchen showcases a stone backsplash, a cast-iron double sink and under-cabinet lighting. A convenient half bath completes the main level. Upstairs, you'll find four generously sized bedrooms and two full bathrooms, including a spacious primary suite featuring a private bath with a tub/shower combination and a large walk-in closet, providing plenty of storage and organization. The finished lower level expands your living space with a fifth bedroom and a versatile den. Plumbing has already been installed for a future bathroom, offering endless possibilities to customize the space to fit your needs. Step outside and discover your own private backyard retreat. The stamped concrete patio is ideal for outdoor dining and entertaining. Cool off in the in-ground pool, creating the perfect setting for summer gatherings and memorable celebrations. Designed for both everyday comfort and unforgettable entertaining, this exceptional home truly has something for everyone! A joy to show!
- Listing Status:
- Active
- Date Added:
- August 6, 2026
- Data Last Updated:
- September 23, 2026 at 1:18AM
- Listing Office:
- Joy Daniels Real Estate Group, Ltd : 7176953177
- Listing Agent:
- JOY DANIELS : 7177245736
- MLS ID:
- PAYK2109144

- General: SidewalksAbove GradeBelow Grade
- Style: Traditional
- Other Structures: DeckPatio
- Pool: In ground
- Parking: Paved Driveway
- Roofing: Composite
- General: Vinyl Siding2Concrete Perimeter
- HOA Amenities: Common Area MaintenanceSnow Removal35.0Monthly
- Originating MLS: BRIGHT_MAIN
- School District: WEST SHORE
- County: YORK-PA
- Zoning: RESIDENTIAL27-000-32-0072-00-00000
- Fencing: Vinyl
- Utilities: 200 amp service
- Water: Public
- Sewer: Public Sewer
- Source: BRIGHT_MAIN
This listing courtesy of JOY DANIELS , Joy Daniels Real Estate Group, Ltd
Monthly Payment
- Principal & Interest $
- Property Taxes $
- Home Insurance $
- VA Funding Fee $