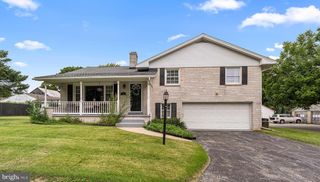
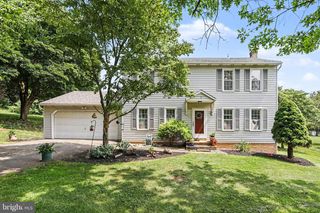
953 CAMPBELL RD, New Freedom, PA 17349
- 4 beds |
- 3 baths |
- 2,484 sqft
 Single-Family Home
  Built in 1994
  0.46acre lot
 2 car garage
  $165/sqft
  Listed 11 days ago
Property Description
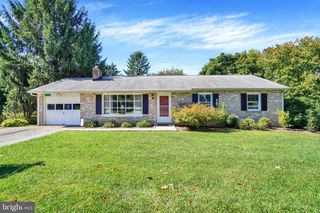
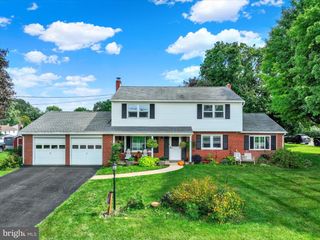
Welcome to 953 Campbell Rd., a beautifully updated 4-bedroom, 2.5-bath ranch home offering modern finishes, an open floor plan, and nearly half an acre of outdoor space in the desirable community of New Freedom. Step inside to discover new luxury vinyl plank flooring and a bright, open-concept layout filled with natural light. At the heart of the home is the stunning renovated kitchen, featuring new cabinetry, upgraded countertops, brand-new appliances, and an oversized center island perfect for meal preparation, entertaining, and everyday gathering. The kitchen flows seamlessly into the dining and living areas, where vaulted ceilings, recessed lighting, and expansive windows—including double glass doors leading to the rear deck—create an airy and inviting atmosphere. The main level offers three bedrooms all with new plush carpeting, including a spacious primary suite complete with a private ensuite bathroom. A beautifully updated hall bathroom with a new vanity and tub/shower combination serves the additional bedrooms. The finished lower level expands the home's living space with a spacious family room that offers endless possibilities for a media room, recreation area, home office, or playroom. An additional fourth bedroom and convenient half bath make this level ideal for guests or extended family. Step outside to enjoy the rear deck overlooking the .47-acre lot, providing plenty of room for entertaining, outdoor activities, or simply relaxing. Additional upgrades include a brand-new natural gas heating system and central air conditioning, offering year-round comfort and efficiency. Nestled in a peaceful New Freedom neighborhood with convenient access to local amenities and commuter routes, this move-in-ready home combines modern updates, functional living space, and exceptional value. Schedule your private showing today!
- Listing Status:
- Active
- Data Last Updated:
- September 22, 2026 at 7:18PM
- Listing Office:
- Keller Williams Elite : 7175532500
- Listing Agent:
- Dan J Zecher : 7174068316
- MLS ID:
- PAYK2111678

- General: Above GradeBelow Grade
- Style: Ranch/Rambler
- Other Structures: PorchDeck
- Parking: Paved Driveway
- Roofing: Architectural Shingle
- General: Vinyl SidingAluminum Siding1Block
- Originating MLS: BRIGHT_MAIN
- School District: SOUTHERN YORK COUNTY
- County: YORK-PA
- Zoning: RESIDENTIAL78-000-05-0008-00-00000
- Fencing: Partially
- Utilities: 200 amp service
- Water: Public
- Sewer: Public Sewer
- Source: BRIGHT_MAIN
- Exclusions: Staging items
This listing courtesy of Dan J Zecher , Keller Williams Elite
Monthly Payment
- Principal & Interest $
- Property Taxes $
- Home Insurance $
- VA Funding Fee $