12 VIRGINIA AVE, Shrewsbury, PA 17361
- 4 beds |
- 2 baths |
- 2,229 sqft
 Single-Family Home
  Built in 1978
  0.42acre lot
 2 car garage
  $157/sqft
  Listed 1 month ago
Property Description
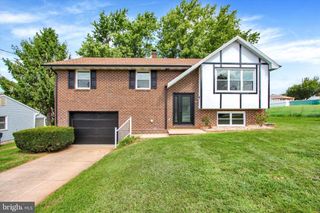
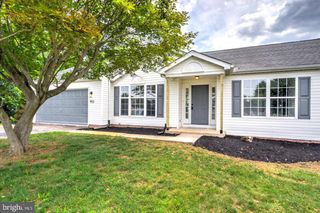
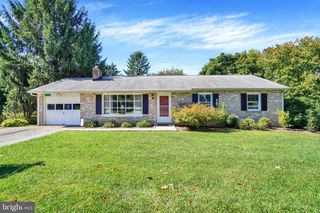
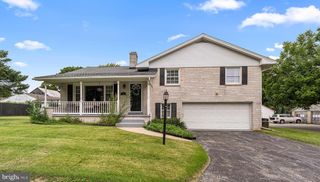
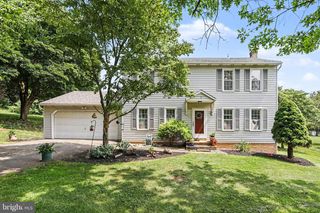
Welcome to 12 Virginia Avenue in Shrewsbury, a spacious and inviting four-bedroom home offering timeless character, generous living areas, and an exceptional setting on a beautiful .4155-acre corner lot. From the moment you arrive, the home makes a warm first impression with its classic brick-and-siding exterior, mature landscaping, covered front entry, expansive driveway, and oversized two-car garage. Inside, you'll find a flexible and comfortable floor plan designed to accommodate both everyday living and entertaining. The main level offers multiple gathering spaces, including a spacious family room, a separate living room or den, an eat-in kitchen, and a formal dining area. Hardwood and tile flooring extend through much of the home, adding warmth, durability, and classic appeal. The kitchen features abundant cabinetry, generous counter space, stainless-steel appliances, and a center island with casual seating. Its connection to the dining area creates an easy flow for meals, conversation, and entertaining, while the nearby formal dining space provides additional room for hosting family and friends. The family room offers plenty of space to relax and unwind, while the separate living room or den adds valuable versatility for a home office, reading room, playroom, media space, or additional sitting area. A convenient half bath completes the main level. Upstairs, the home features four bedrooms and a full hall bath. The primary bedroom is generously sized and includes a walk-in closet, while the additional bedrooms provide excellent flexibility for family, guests, hobbies, or office space. The full bath includes a dual-sink vanity, helping make busy mornings more convenient. The lower level adds even more function with basement space, a fireplace, substantial utility and storage areas, and a walk-out Bilco door providing convenient exterior access. Outdoor living is another standout feature of this property. The expansive yard offers plenty of room for get-togethers, gardening, recreation, pets, or simply relaxing beneath the mature shade trees. Multiple patio areas create inviting spaces for grilling, outdoor dining, and entertaining, while the established landscaping, garden areas, and open lawn give the property a peaceful and welcoming feel. The oversized two-car garage provides excellent parking, storage, and workspace, while the corner-lot setting enhances the sense of space and openness around the home. Conveniently located just minutes from the Shrewsbury interchange of I-83, this home offers easy access for commuting to destinations throughout both Pennsylvania and Maryland. Whether you're traveling north toward York and Harrisburg or south toward Maryland, the location makes everyday travel simple and convenient. With four bedrooms, one-and-a-half baths, multiple living spaces, hardwood and tile floors, a basement fireplace, an oversized two-car garage, a .4155-acre corner lot, and a highly convenient location, 12 Virginia Avenue offers the space, versatility, and lifestyle buyers are looking for in Shrewsbury.
- Listing Status:
- Active
- Data Last Updated:
- September 22, 2026 at 7:18PM
- Listing Office:
- Real of Pennsylvania : 7176357300
- Listing Agent:
- Jerry L Riggleman : 7173434691
- MLS ID:
- PAYK2110246

- General: Chimney Cap(s)Extensive HardscapeExterior LightingOutbuilding(s)Secure StorageOtherAbove GradeBelow Grade
- Style: Colonial
- Other Structures: PorchPatio
- Parking: Asphalt Driveway
- Roofing: Architectural Shingle
- General: BrickVinyl Siding2Block
- Originating MLS: BRIGHT_MAIN
- School District: SOUTHERN YORK COUNTY
- County: YORK-PA
- Zoning: RESIDENTIAL84-000-04-0054-00-00000
- View: Garden/Lawn
- Water: Public
- Sewer: Public Sewer
- Source: BRIGHT_MAIN
- Exclusions: Washer and Dryer. Ring door bell system including all cameras and equipment.
This listing courtesy of Jerry L Riggleman , Real of Pennsylvania
Monthly Payment
- Principal & Interest $
- Property Taxes $
- Home Insurance $
- VA Funding Fee $