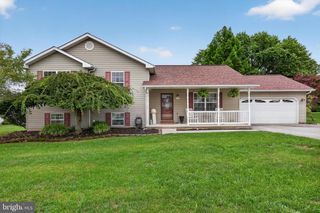
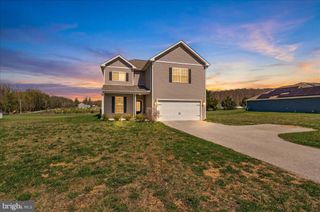
152 POPLAR RD, New Oxford, PA 17350
- 4 beds |
- 2 baths |
- 2,744 sqft
 Single-Family Home
  Built in 1980
  0.76acre lot
 2 car garage
  $140/sqft
  Listed 29 days ago
Property Description
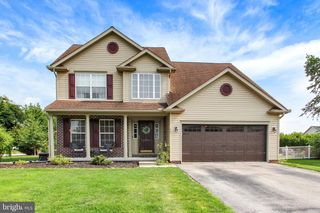
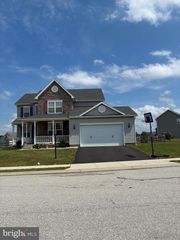
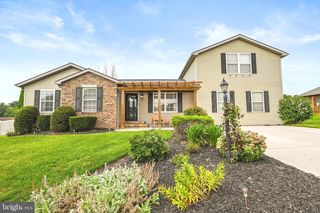
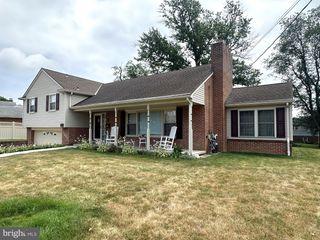
Wait until you see what 152 Poplar Road has to offer! Situated on approximately 0.75 acres, this spacious four-bedroom, two-full-bath home distinguishes itself from the traditional bi-level with its versatile layout, generous lot, and numerous improvements. The beautifully renovated lower level features a second kitchen, full bathroom, and comfortable living space—creating exciting possibilities for extended guests, a family member seeking additional privacy, or a separate living arrangement. The owners have also occasionally used this space as an Airbnb, offering even more flexibility. Another standout feature is the oversized room above the garage. Whether envisioned as a recreation room, home office, fitness area, studio, or entertainment space, this impressive addition provides plenty of room to adapt as your needs change. Additional improvements include a renovated main kitchen, an updated first-floor full bathroom, refreshed bedrooms, fresh paint throughout, and updated LVP flooring. Outside, the property offers an oversized garage, a convenient breezeway, an expansive rear deck, and plenty of outdoor space for relaxing and entertaining. With its flexible lower level, oversized bonus room, and approximately three-quarter-acre lot, this property offers possibilities you simply won’t find in the average bi-level. Don’t miss the opportunity to experience everything 152 Poplar Road has to offer—schedule your private showing today!
- Listing Status:
- Active
- Date Added:
- August 22, 2026
- Data Last Updated:
- September 21, 2026 at 3:18AM
- Listing Office:
- Keller Williams Keystone Realty : 7173344565
- Listing Agent:
- JUAN CARLOS AGUILAR-URBINA : 7173216930
- MLS ID:
- PAAD2025218

- General: Exterior LightingFlood LightsSidewalksOtherAbove GradeBelow Grade
- Style: Bi-level
- Other Structures: BreezewayBalconyDeck
- Pool: Above ground
- Parking: Asphalt Driveway
- Roofing: Architectural Shingle
- General: BrickVinyl Siding2Concrete PerimeterSlab
- Originating MLS: BRIGHT_MAIN
- School District: CONEWAGO VALLEY
- County: ADAMS-PA
- Zoning: RESIDENTIAL35J11-0138---000
- Water: Well
- Sewer: Public SewerGrinder Pump
- Source: BRIGHT_MAIN
- Exclusions: CurtainsExterior Solar Panel LightsExterior Camers(2)Microwave(located in basement)
This listing courtesy of JUAN CARLOS AGUILAR-URBINA , Keller Williams Keystone Realty
Monthly Payment
- Principal & Interest $
- Property Taxes $
- Home Insurance $
- VA Funding Fee $