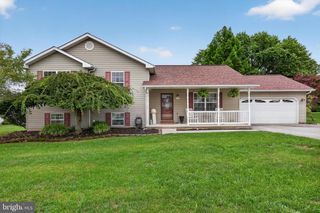
41 BUGLER DR, New Oxford, PA 17350
- 3 beds |
- 3 baths |
- 2,853 sqft
 Single-Family Home
  Built in 1995
  0.29acre lot
 —— car garage
  $135/sqft
  Listed 1 month ago
Property Description
Welcome Home Sweet Home! This beautifully updated home offers a wonderful blend of comfort, style, and flexible living space, with so much more than meets the eye! Step onto the inviting front patio, where mature shade and peaceful surroundings create the perfect place to relax and unwind. Inside, you’ll immediately notice the beautiful LVP flooring flowing throughout much of the main level and the bright, welcoming feel of the home. The stunning updated kitchen features crisp white cabinetry, ample workspace, a convenient breakfast bar, and sliding glass doors leading to the rear patio and fenced backyard—perfect for indoor/outdoor living and entertaining. The spacious, light-filled living room opens beautifully to the dining area, creating an easy, open flow. The dining room also offers sliding glass doors to an additional patio, bringing even more natural light and access to the backyard. The main level offers two spacious bedrooms, including one with beautiful laminate flooring, a ceiling fan, accent wall, and plenty of natural light. A former third bedroom has been thoughtfully transformed into an AMAZING first-floor laundry room featuring cabinetry, a utility sink, closet, and hanging space—making everyday living incredibly convenient. A beautifully renovated full bathroom completes the first floor. Upstairs, escape to your own private primary suite! This spacious and serene retreat features an updated private bathroom complete with a relaxing soaker tub. But there’s MORE! The fully finished lower level has been refreshed with brand-new carpeting and offers fantastic additional living space, including an office area, family/recreation room, updated half bath, and walkout access through Bilco doors to the fenced backyard. Outside, enjoy your own private retreat with multiple patio areas, a fire pit, fenced yard, and a gorgeous newer shed designed to complement the home. The driveway provides off-street parking for at least two vehicles. Additional updates and features include a newer HVAC system, mini-split system, updated bathrooms, newer washer and dryer, newer shed, brand-new basement carpeting, and a roof installed in 2019. Located in the sought-after Conewago Valley School District, this move-in-ready home offers flexible living spaces, beautiful updates, and inviting outdoor areas from top to bottom. Come see all this HOME SWEET HOME has to offer!
- Listing Status:
- Active
- Date Added:
- August 16, 2026
- Data Last Updated:
- September 21, 2026 at 4:16AM
- Listing Office:
- Coldwell Banker Realty : 7177572717
- Listing Agent:
- Stacey R White : 7174761671
- MLS ID:
- PAAD2025236

- General: Above GradeBelow Grade
- Style: Cape Cod
- General: BrickVinyl Siding2Other
- Originating MLS: BRIGHT_MAIN
- School District: CONEWAGO VALLEY
- County: ADAMS-PA
- Zoning: RESIDENTIAL35001-0108---000
- Water: Public
- Sewer: Public Sewer
- Source: BRIGHT_MAIN
This listing courtesy of Stacey R White , Coldwell Banker Realty
Monthly Payment
- Principal & Interest $
- Property Taxes $
- Home Insurance $
- VA Funding Fee $

 New - 23 hours ago