243 MAPLE DR, Hanover, PA 17331
- 4 beds |
- 4 baths |
- 3,168 sqft
 Single-Family Home
  Built in 2008
  4,792sqft lot
 1 car garage
  $103/sqft
  Listed 1 day ago
Property Description
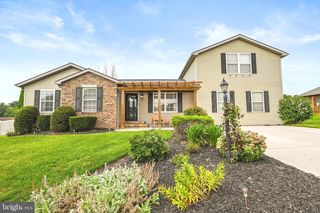
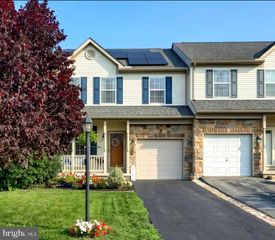
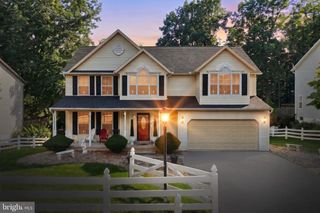
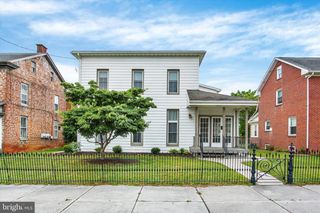
Discover your forever home in Hanover, PA! This meticulously maintained property invites you to experience seamless living with its exceptional design and move-in-ready condition. Step inside to a beautiful kitchen that boasts modern appliances and ample counter space, making it perfect for culinary adventures and family gatherings. Enjoy entertaining in the elegant dining room or unwind in the cozy living room. For relaxed evenings, retreat to the spacious family room that offers comfort and versatility. The excitement awaits downstairs with a finished walkout basement featuring a full bath and potential 4th bedroom—ideal for guests or an in-law suite. Step outdoors onto your expansive deck or enjoy morning coffee on the peaceful patio while soaking up panoramic views of nature's beauty. This beautiful house; is an invitation to live gracefully with every convenience imaginable at your fingertips. Don't miss out on this rare opportunity to own a stunning property where elegance meets everyday practicality—a true gem waiting for you! ADAMS COUNTY PA! USDA eligible. Ask about no downpayment and 100% financing options. Homeownership is more affordable than you think! Check out this fantastic Investment!
- Listing Status:
- Active
- Data Last Updated:
- September 21, 2026 at 6:17AM
- Listing Office:
- Berkshire Hathaway HomeServices Homesale Realty : 7176337300
- Listing Agent:
- Julie K DiMaggio : 7175249548
- MLS ID:
- PAAD2025822

- General: SidewalksAbove GradeBelow Grade
- Style: Colonial
- Other Structures: PorchDeckPatio
- Parking: Asphalt Driveway
- Windows: Bay bow
- General: Vinyl Siding3Concrete Perimeter
- Originating MLS: BRIGHT_MAIN
- School District: CONEWAGO VALLEY
- County: ADAMS-PA
- Zoning: RESIDENTIAL08024-0003---000
- View: Garden/Lawn
- Utilities: Cable tvNatural gas availablePhone200 amp service
- Water: Public
- Sewer: Public Sewer
- Source: BRIGHT_MAIN
This listing courtesy of Julie K DiMaggio , Berkshire Hathaway HomeServices Homesale Realty
Monthly Payment
- Principal & Interest $
- Property Taxes $
- Home Insurance $
- VA Funding Fee $