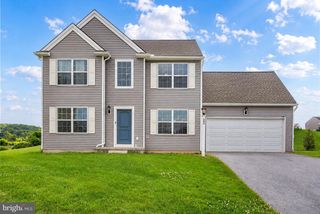
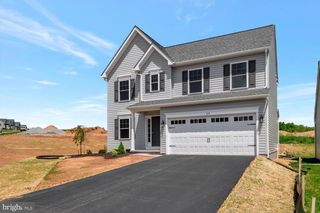
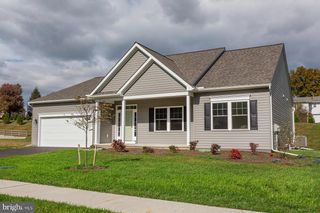
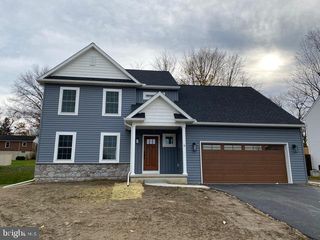
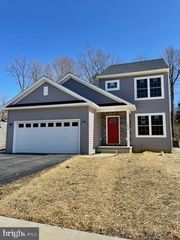
413 DARLINGTON CT, New Providence, PA 17560
- 4 beds |
- 3 baths |
- 2,052 sqft
 Single-Family Home
  Built in 2023
  8,712sqft lot
 2 car garage
  $222/sqft
  Listed 1 day ago
Property Description
Welcome to 413 Darlington Ct, a place that feels like home the moment you pull into the driveway. Tucked away in the heart of New Providence, this property offers that rare mix of modern comfort and effortless charm that’s hard to find. Step inside and you’ll immediately notice the warm, inviting atmosphere. The main living areas are designed for real life—whether that’s hosting a weekend get-together or curling up for a quiet evening. The layout flows naturally from the bright, heart-of-the-home kitchen into the spacious living zones, making it easy to stay connected with everyone while you’re prepping dinner or relaxing. The primary suite serves as a true retreat, offering a peaceful space to unwind at the end of a long day. The additional bedrooms are generously sized and versatile, ready to adapt to whatever your lifestyle requires—be it a hobby room, a dedicated home office, or guest quarters. Outside, the property really shines. The yard offers plenty of room for gardening, weekend projects, or simply enjoying the fresh Pennsylvania air. It’s the kind of space that invites you to slow down and enjoy the surroundings. Living here means being part of a wonderful community while enjoying the tranquility of a purpose built development. It’s a home that’s been cared for and is ready for its next chapter. Come see for yourself why 413 Darlington Ct is the perfect place to start your next adventure.
- Listing Status:
- Active
- Data Last Updated:
- August 7, 2026 at 7:16AM
- Listing Office:
- Compass Pennsylvania, LLC : 6109470408
- Listing Agent:
- Marisa Aikman : 6107500910
- MLS ID:
- PALA2092530

- General: Above GradeBelow Grade
- Style: Colonial
- Roofing: Architectural Shingle
- General: FrameVinyl Siding2Concrete Perimeter
- HOA Amenities: 55.0Monthly
- Originating MLS: BRIGHT_MAIN
- School District: SOLANCO
- County: LANCASTER-PA
- Zoning: R1520-76636-0-0000
- Utilities: 200 amp service
- Water: Public
- Sewer: Public Sewer
- Source: BRIGHT_MAIN
- Exclusions: Washer and dryer.
This listing courtesy of Marisa Aikman , Compass Pennsylvania, LLC
Monthly Payment
- Principal & Interest $
- Property Taxes $
- Home Insurance $
- VA Funding Fee $