7175 Herber Road, New Tripoli, PA 18066
- 3 beds |
- 3 baths |
- 1,976 sqft
 Single-Family Home
  Built in 1965
  0.79acre lot
 10 car garage
  $202/sqft
  Listed 3 days ago
Property Description
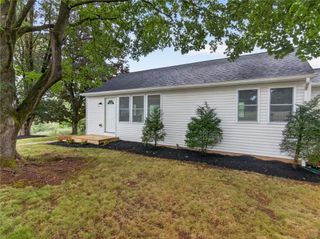
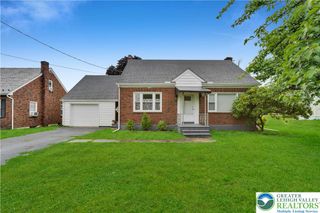
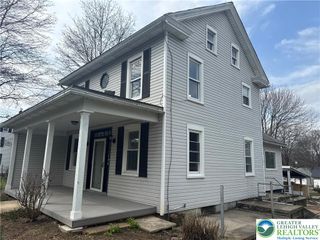
Welcome to 7175 Herber Rd in the desirable Northwestern Lehigh School District. Here pride of ownership is truly represented. This wonderful Ranch home is full of valuable investments by the owner over the last 20 years, providing peace of mind for years to come. Great specs throughout with 1,393 square feet, 3 Bedrooms, 2.5 Bathrooms, a 583 SF Finished Basement with real outside access stairs & door. Plus, a tremendous large Pole Barn with 2--12ft. garage doors. The large Pole Barn is 56' deep by 32' wide. It's conjoined with a passthrough workshop area that takes you across to a 28' deep 2 car garage. So much functional space for an RV, 8-10 vehicles & substantial workshop space. The beautiful 3/4 acre lot has a flat, private backyard. Pebble stone patio area w/ fire pit & a covered porch in the backyard. Follow the nice stamped concrete walkways to the scenic views off the wrap around front porch. This is your morning coffee & sunset spot for sure. Step inside to lovely hardwood floors in the front Living Room & Dining Room. The Kitchen has well maintained white, solid wood cabinets & a tiled backsplash. The Kitchen, Living & Dining Rooms are open to each other. Office/Mud Room just off the Kitchen takes you to the backyard & garages. A 1/2 Bathroom in office/mud area as well. Down the hall are 3 Bedrooms w/ hardwood floors. The main Full Bathroom has been updated with tile floors, tiled walk-in shower, & new vanity. The Finished Basement provides a large Family Room or can be a 4th Bedroom suite given the Full Bathroom in the basement. Wood stove in the basement can provide additional heating for much of the home. Basement includes a storage room & a Laundry Room w/ utility sink. Abundant upgrades include...New Metal Roof 2026 on the house, garage & pole barn. Most windows replaced w/ 50 year warranty. New exterior doors & new insulated siding amongst the many improvements. Check home upgrades list for expanded details. Come experience your next Home... OFFER DEADLINE SUNDAY 8/9 at 2:00PM.
- Listing Status:
- Active
- Data Last Updated:
- August 8, 2026 at 4:21AM
- Listing Office:
- BHHS Fox & Roach Macungie : (484) 519-4444
- MLS ID:
- 782140
- General: Fire PitPorchPatioBarn(s)Workshop
- Style: Ranch
- Other Structures: Barn(s)Workshop
- Parking: DrivewayDetachedGarageOff StreetOn Street
- Roofing: Metal
- Windows: Replacement Windows
- General: BrickBlockConcreteVinyl Siding1Block
- Road/Access: Public Road
- Originating MLS: HIGH_LHI
- School District: Northwestern Lehigh
- County: Lehigh
- Zoning: RC543886431027-1
- View: HillsValleyView
- Utilities: Cable Available200+ Amp ServiceCircuit BreakersGenerator Hookup
- Water: Well
- Sewer: Septic Tank
- Source: HIGH_LHI
- Ownership: Fee Simple
This listing courtesy of BHHS Fox & Roach Macungie
Monthly Payment
- Principal & Interest $
- Property Taxes $
- Home Insurance $
- VA Funding Fee $