103 PRINCETON CIR, Newtown Square, PA 19073
- 3 beds |
- 3 baths |
- 2,475 sqft
 Town Home
  Built in 1995
  —— sqft lot
  2 car garage
  $212/sqft
  Listed 21 days ago
Property Description
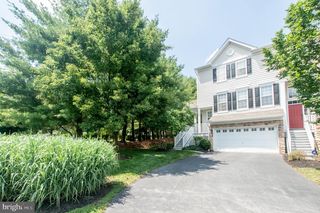
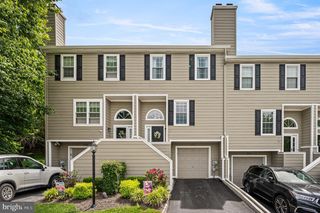
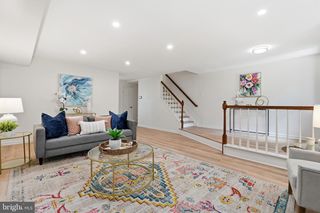
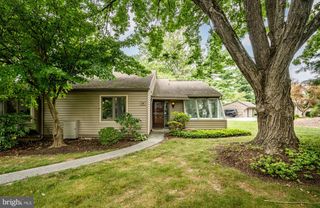
Welcome to 103 Princeton Circle – Willistown Knoll Set in the sought-after Willistown Knoll community, this beautifully maintained 3-bedroom, 2.5-bath townhome offers the perfect blend of comfort, convenience, and privacy. Backing to open space, this home provides a peaceful, park-like setting rarely found in a townhome community. Step inside to a bright and open kitchen featuring crisp countertops, a stylish tile backsplash, and a spacious island with seating — ideal for morning coffee or casual entertaining. The kitchen flows seamlessly into the dining area and a generous living room warmed by a cozy fireplace, creating an inviting space for everyday living. Upstairs, the primary suite impresses with a large and lighted dual closet and an en-suite primary bath, while two additional bedrooms share a full hall bath. The convenience of second-floor laundry means no more hauling baskets up and down stairs. The finished lower level adds valuable flexible living space — perfect for a family room, home office, or gym — and walks out to your own private area overlooking the open space beyond. A 2-car garage completes the package, offering ample storage and parking. Ideally located off Route 926 with easy access to West Chester Pike (Route 3) and Route 352, this home puts you minutes from the vibrant dining and shopping of West Chester Borough in one direction, and the shops and restaurants of the Ellis Preserve Town Center in Newtown Square in the other. Residents enjoy the award-winning Great Valley School District. Don't miss your opportunity to make this move-in-ready home your own — schedule your showing today!
- Listing Status:
- Active
- Date Added:
- July 17, 2026
- Data Last Updated:
- August 7, 2026 at 9:19PM
- Listing Office:
- Keller Williams Real Estate - West Chester : 6103995100
- Listing Agent:
- Rob J Pileggi : 3122136494
- MLS ID:
- PACT2129446

- General: Above Grade
- Style: Colonial
- Other Structures: Deck
- Parking: Asphalt DrivewayPaved DrivewayPaved ParkingUnassigned
- General: HardiPlank Type3Block
- HOA Amenities: Common Area MaintenanceExt Bldg MaintLawn MaintenanceSnow RemovalTrash495.0Monthly
- Originating MLS: BRIGHT_MAIN
- School District: GREAT VALLEY
- County: CHESTER-PA
- Zoning: RESIDENTIAL54-08 -1068
- View: Trees/Woods
- Water: Public
- Sewer: Public Septic
- Source: BRIGHT_MAIN
- Exclusions: all artwork hanging on the walls shower curtain in hall bath
This listing courtesy of Rob J Pileggi , Keller Williams Real Estate - West Chester
Monthly Payment
- Principal & Interest $
- Property Taxes $
- Home Insurance $
- VA Funding Fee $

 New - 1 day ago