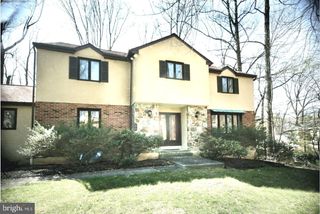
3701 PARRIS BLVD, Newtown Square, PA 19073
- 3 beds |
- 3 baths |
- 2,904 sqft
 Rental
  Built in 2020
  0.3acre lot
 2 car garage
  $2/sqft
  Listed 4 days ago
Property Description
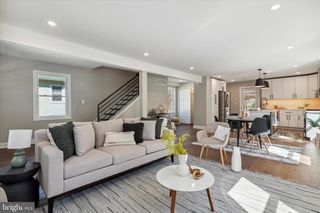
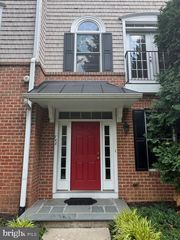
This Darden model carriage home is located in the desirable Enclave at Ellis Preserve in the heart of Newtown Square. Situated on the bend & outside circle of the neighborhood, this end unit has a very private & unattached feel. From the kitchen, family room & deck you can enjoy the gorgeous sunrise & sunset views. Open & bright, this sun-drenched home offers numerous upgrades & significant features. The welcoming front porch invites you in, as you enter the foyer that leads to the home’s beautiful interior with hardwood flooring, 10 foot ceilings, & an abundance of natural light. Off the foyer is a private office, french doors open to the bright & spacious office with custom wainscoting & an upgraded bay window & double window. The foyer then leads to the formal dining area, This lovely area has an upgraded decorative chandelier & upgraded wainscoting throughout. The wainscoting and open floor plan continues into the living area which is perfect for entertaining or relaxing. A triple window provides the area with ample natural light with beautiful sunrise & sunset views. The beautifully designed kitchen features many amenities including a large center island that provides barstool seating, upgraded granite countertops, upgraded century cabinets with plenty of storage space, herringbone backsplash, & decorative overhead lighting. The stainless-steel appliances include a Whirlpool oven with microwave above, a 6-burner gas range stovetop with a stainless-steel hood, dishwasher, & refrigerator. The lovely breakfast room is directly off of the kitchen with double windows that provide the space with natural light. The breakfast room leads to a rear door with a transom above those opens to the back deck, which overlooks the back grassy area & beautiful sunset views. This area allows for an outdoor seating & eating area. The Trex deck allows for a maintenance free area. A classic powder room completes the 1st floor. The second floor has 3 spacious bedrooms. Double doors open to the luxurious master bedroom with vaulted ceilings, neutral wall to wall carpet & his & her walk-in closets. The upgraded ensuite master bathroom features a water closet, herringbone flooring, century cabinets, a double sink vanity, & additional, custom seated vanity area. An additional second floor living space can be used for a variety of different purposes, work space, lounging or tv space. Bedroom #2 features wall to wall carpet, a walk-in closet, & 2 windows that add warmth & light to the space. Bedroom #3 is very spacious and features wall to wall carpet, upgraded vaulted ceilings, & closet. The hall bathroom serves the additional 2 bedrooms & features a single sink vanity, upgraded tile flooring, & a tub/shower combo with subway tile. The laundry room is located right outside of the primary bedroom & is a great space with tile floor & utility sink. The unfinished walk out lower level offers high ceilings for plenty of storage space or the possibility of being finished. This home’s exterior includes a covered front porch, perfect for a seating area & a spacious back deck great for entertaining & taking in beautiful sunset views. This spectacular home has access to walking trails, and is within walking distance to Whole Foods & the Ellis Preserve shopping center . As well as being centrally located to everything including Philadelphia International Airport, Paoli Train Station, King of Prussia Mall, &all of the main line restaurants & amenities.
- Listing Status:
- Active
- Data Last Updated:
- July 28, 2026 at 6:16AM
- Listing Office:
- BHHS Fox & Roach Wayne-Devon : 6106512700
- Listing Agent:
- Catherine G Lowry : 4844315821
- MLS ID:
- PADE2120454

- General: Above GradeBelow Grade
- Style: Carriage House
- Other Structures: Deck
- Roofing: Shingle
- General: HardiPlank TypeStone2Concrete Perimeter
- HOA Amenities: Lawn MaintenanceSnow Removal380.0Monthly
- Originating MLS: BRIGHT_MAIN
- School District: MARPLE NEWTOWN
- County: DELAWARE-PA
- Zoning: RES30-00-02839-49
- Utilities: Cable tv
- Water: Public
- Sewer: Public Sewer
- Source: BRIGHT_MAIN
This listing courtesy of Catherine G Lowry , BHHS Fox & Roach Wayne-Devon