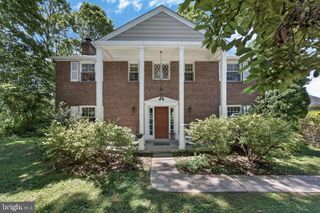
933 HENRY AVE, Wayne, PA 19087
- 4 beds |
- 4 baths |
- 2,533 sqft
 Rental
  Built in 1922
  0.39acre lot
 —— car garage
  $2/sqft
  Listed 1 month ago
Property Description
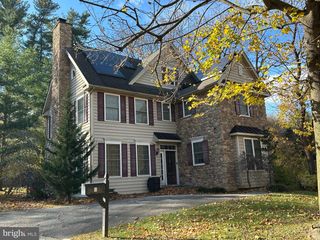
Welcome to 933 Henry Avenue, Wayne in Tredryffrin Township. This stunning 4 bedroom, 3.5 bathroom home greets you with a welcoming front porch and wows from the moment you step inside. The open floor plan on the first level features engineered hardwood floors throughout, and includes a sunny living room, dining area, powder room, and a gourmet kitchen complete with stainless steel appliances, a decorative backsplash, a farmhouse sink, and a large center island with seating and pendant lighting., and gas cooking for all your culinary needs. Upstairs, the second level is comprised of three sizable bedrooms, a full bath with a tub, and a second full bath with a glass door shower and dual vanity. The third floor houses the substantial primary suite, offering room for an at-home office or sitting area within the space. A fully finished basement provides a versatile recreation space, play area or media center. Unwind on the back porch perfect for dining al fresco while overlooking the spacious backyard. This home is conveniently located close to the Wayne Train Station, providing easy access to Center City Philadelphia, and is in close proximity to multiple parks, St. David's Golf Club, and the shopping and dining of Downtown Wayne. Don't miss this opportunity to make such a delightful property your new home! Available August 1, 2026.
- Listing Status:
- Active
- Data Last Updated:
- July 28, 2026 at 2:18AM
- Listing Office:
- Compass Pennsylvania, LLC : 6108223356
- Listing Agent:
- Dana J. Bowdish : 4849192096
- MLS ID:
- PACT2129304

- General: Above GradeBelow Grade
- Style: Colonial
- Other Structures: Porch
- Parking: Paved ParkingPaved Driveway
- General: Vinyl SidingAluminum Siding3Brick/Mortar
- Originating MLS: BRIGHT_MAIN
- School District: TREDYFFRIN-EASTTOWN
- County: CHESTER-PA
- Zoning: RES43-11D-0021
- Utilities: Natural gas availableElectric availableCable tvPhone availableWater available
- Water: Public
- Sewer: Public Sewer
- Source: BRIGHT_MAIN
This listing courtesy of Dana J. Bowdish , Compass Pennsylvania, LLC
 New - 3 days ago