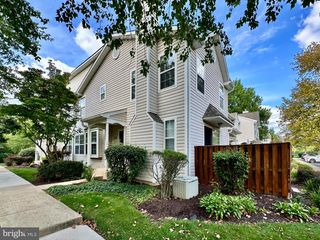
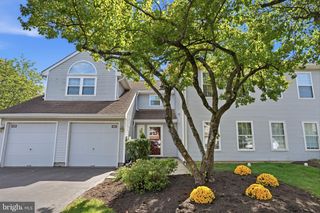
41 WYCKWOOD CT, Newtown, PA 18940
- 2 beds |
- 3 baths |
- 1,440 sqft
 Town Home
 Built in 1987
 2,614sqft lot
 —— car garage
 $295/sqft
 Listed 12 days ago
Property Description
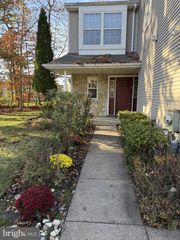
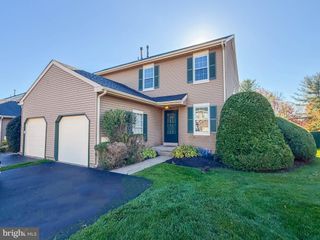
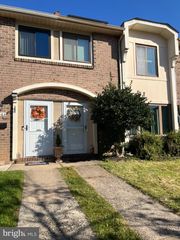
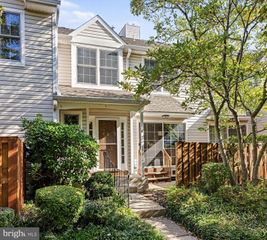
Welcome home to this lovingly maintained 2-bedroom, 2.5-bathroom end-unit townhome in Newtown's Eagle Ridge community! As an end unit, this home offers extra natural light and a little more privacy, two things you’ll appreciate from the moment you walk in. Step inside to find a bright, welcoming main level with plenty of space to relax and entertain. The living room flows easily into the dedicated dining area and then into the expanded kitchen, which features additional built-in cabinets providing ample storage as well as an oversized breakfast bar that doubles as extra prep space, ideal for everything from busy weeknight dinners to holiday entertaining! Step right outside to your private deck, a peaceful spot for morning coffee or evening dinners with no neighbors in view. A convenient half bathroom completes the main level. Head upstairs to find two generously sized bedrooms, each with its own en-suite bathroom. The primary suite offers plenty of closet space and a relaxing place to unwind at the end of the day. The second suite works well for guests, a roommate, or a home office! Need even more room? The full attic provides plenty of extra storage. Tucked away on a cul-de-sac in Newtown Township, 41 Wyckwood Court offers a neighborhood with plenty of room to stroll, all within walking distance of historic Newtown Borough’s shops, restaurants, and community events, as well as Tyler State Park. Make your appointment today!
- Listing Status:
- Active
- Data Last Updated:
- November 19, 2026 at 7:18AM
- Listing Office:
- Keller Williams Real Estate-Langhorne : 2157576100
- Listing Agent:
- Kimberly Rock : 2156507007
- MLS ID:
- PABU2135066

- General: Above GradeBelow Grade
- Style: Traditional
- Other Structures: Deck
- General: Frame2Slab
- HOA Amenities: Pool - OutdoorJog/Walk PathCommon Area MaintenanceSnow RemovalTrash220.0Monthly
- Originating MLS: BRIGHT_MAIN
- School District: COUNCIL ROCK
- County: BUCKS-PA
- Zoning: R129-025-422
- Water: Public
- Sewer: Public Sewer
- Source: BRIGHT_MAIN
- Exclusions: 'Throne' surrounding the powder room toilet
This listing courtesy of Kimberly Rock , Keller Williams Real Estate-Langhorne
Monthly Payment
- Principal & Interest $
- Property Taxes $
- Home Insurance $
- VA Funding Fee $