9102 SHEFFIELD DR, Yardley, PA 19067
- 2 beds |
- 2 baths |
- 1,368 sqft
 Town Home
 Built in 1993
 —— sqft lot
 —— car garage
 $299/sqft
 Listed 29 days ago
Property Description
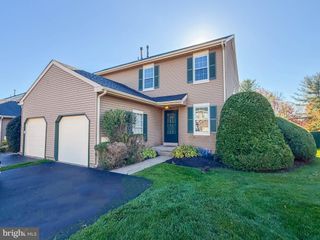
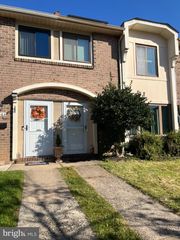
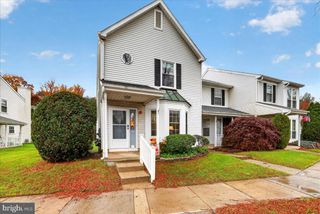
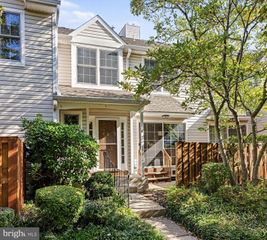
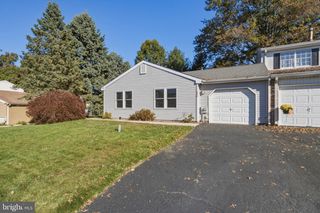
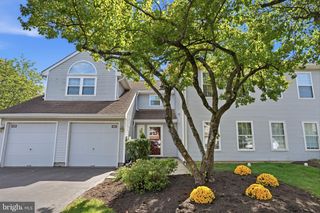
Pristine End-Unit Townhome in Spruce Mill at Makefield Glen! Welcome to this bright and airy end-unit townhome, ideally situated in the desirable Spruce Mill section of Makefield Glen. With southern exposure and an inviting open layout, this home offers comfortable living spaces and plenty of natural light throughout. The main level features a spacious living room with sliding glass doors leading to an enclosed patio—perfect for relaxing or enjoying your morning coffee. A separate dining room provides an ideal space for entertaining, while the kitchen features newer stainless-steel appliances. A convenient powder room completes the first floor. Upstairs, you’ll find two bedrooms and a full bathroom with a laundry area. The spacious primary bedroom features cathedral ceilings and an abundance of natural sunlight. The washer and dryer are included for added convenience. The unfinished basement provides excellent storage and valuable additional space, with endless possibilities for a home gym, playroom, media room, or hobby area. Enjoy the wonderful lifestyle offered by the Makefield Glen community, including a playground, swimming pool, clubhouse, tennis courts, and walking paths. Beautifully landscaped grounds with mature shrubs and seasonal flowers add to the community’s appeal. Conveniently located for easy commuting to Route 1, I-95, New York, Philadelphia, and New Jersey, access to trains, Mercer County Airport, parks, shopping, and grocery stores all nearby. A wonderful opportunity to enjoy low-maintenance living in a beautifully maintained community with an excellent location!
- Listing Status:
- Active
- Date Added:
- October 21, 2026
- Data Last Updated:
- November 19, 2026 at 7:18AM
- Listing Office:
- Coldwell Banker Hearthside : 2673505555
- Listing Agent:
- Ann Nanni : 2158804280
- MLS ID:
- PABU2132268

- General: Above Grade
- Style: Traditional
- Other Structures: Patio
- General: FrameVinyl Siding2Concrete Perimeter
- HOA Amenities: Club HousePool - OutdoorTennis CourtsCommon Area MaintenanceExt Bldg MaintLawn MaintenanceSnow RemovalTrashPool(s)Recreation Facility231.0Monthly
- Originating MLS: BRIGHT_MAIN
- School District: PENNSBURY
- County: BUCKS-PA
- Zoning: R420-076-004-602
- Water: Public
- Sewer: Public Sewer
- Source: BRIGHT_MAIN
This listing courtesy of Ann Nanni , Coldwell Banker Hearthside
Monthly Payment
- Principal & Interest $
- Property Taxes $
- Home Insurance $
- VA Funding Fee $