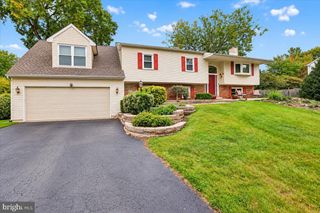
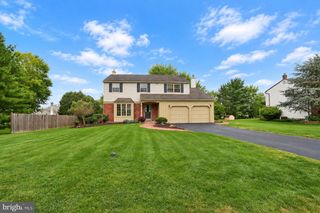
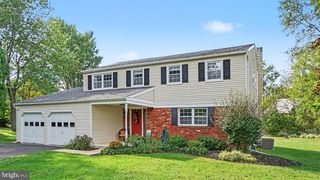
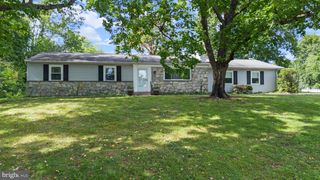
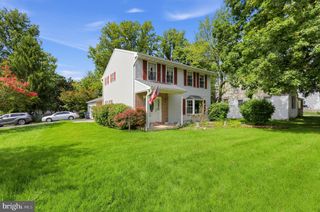
2908 VILLAGE GREEN LN, Norristown, PA 19403
- 4 beds |
- 3 baths |
- 2,102 sqft
 Single-Family Home
  Built in 1968
  0.42acre lot
 2 car garage
  $228/sqft
  Listed 7 days ago
Property Description
This spacious home ,located in a great neighborhood, has been lovingly maintained by the original owners! Featuring an entry Hall with built in shelving and cabinets. The living off the foyer is large and sunny from the Big Bay window in the room, the formal dining room is ready for your family gatherings, the large eat in kitchen offers lots of cabinets a large peninsula and a floor to ceiling window overlooking the lush, landscaped Yard and the beautiful in ground pool. The sunken Family room has a beautiful wood ceiling, a full wall brick fireplace and sliders to the yard, the pool and gorgeous plantings! Beyond the pool is a deck overlooking the terraced yard. The second-floor features 4 bedrooms, all great sized, not a small one there! 2 full baths and ample closet space in each bedroom. A full basement and an oversized 2 car garage complete this wonderful home. It's now available for you to make your own memories here. It is close to shopping, and Public Transportation, bus and train, just minutes to King of Prussia and Valley Forge Park. This home is being sold ''as is" , seller cannot do any repairs, any inspections are for informational purposes. There is a one year home warranty included, also included are the refrigerator, washer and dryer, all in 'as is "condition. Walking distance to Eskie Park. Deck needs repair/ replace in some areas. FYI, there are cameras in the house .
- Listing Status:
- Active
- Date Added:
- September 28, 2026
- Data Last Updated:
- October 5, 2026 at 7:16AM
- Listing Office:
- EXP Realty, LLC : 8883977352
- Listing Agent:
- Nina M Hamaday : 4846145657
- MLS ID:
- PAMC2194048

- General: Above GradeBelow Grade
- Style: Colonial
- Pool: In ground
- Roofing: Shingle
- General: Vinyl Siding2Concrete Perimeter
- Originating MLS: BRIGHT_MAIN
- School District: METHACTON
- County: MONTGOMERY-PA
- Zoning: RESIDENTIAL43-00-15478-004
- Utilities: Natural gas available
- Water: Public
- Sewer: Public Sewer
- Source: BRIGHT_MAIN
This listing courtesy of Nina M Hamaday , EXP Realty, LLC
Monthly Payment
- Principal & Interest $
- Property Taxes $
- Home Insurance $
- VA Funding Fee $

 New - 1 day ago