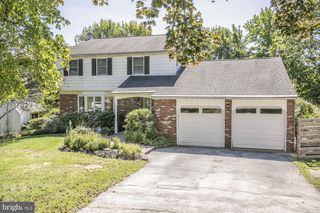
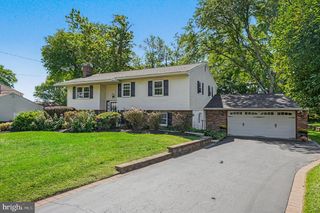
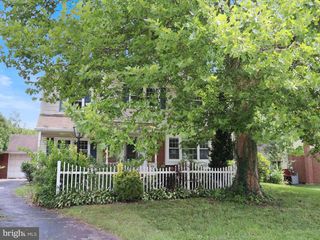
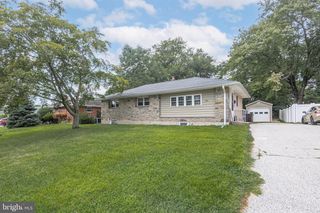
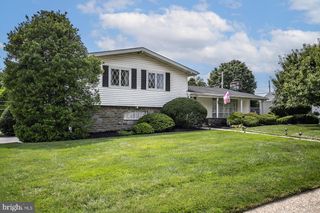
3036 STONEY CREEK RD, Norristown, PA 19401
- 5 beds |
- 3 baths |
- 2,567 sqft
 Single-Family Home
  Built in 1952
  8,712sqft lot
 —— car garage
  $179/sqft
  Listed 6 days ago
Property Description
Welcome to 3036 Stony Creek Rd! This charming and unique 5-bedroom, 3-full-bath home offers flexible living space, character, and plenty of natural light. The inviting front porch welcomes you, leading into a spacious living room featuring hardwood floors, vaulted ceiling with 4 skylights, ceiling fan, and a large bay window. The main floor offers both a primary bedroom and a separate in-law suite in 2 separate areas. The house size is deceiving from the outside with 2567 SF. Flanked to the left of the LR is the in-law suite which includes a full bath, walk in closet and an additional bedroom that can be used as an office or sitting room along with pull down attic stairs which leads to storage and 2 hall closets. To the right of the LR is a main floor study or playroom. This leads to the heated workshop. (These 2 rooms were previously converted from a garage from a previous owner.) The dining area sits directly behind the LR, featuring a tray ceiling, recessed lighting, ceiling fan, a cozy wood burning stove, and a built-in bench seat. The adjoining kitchen offers an island, a large walk-in pantry, recessed lighting, and a smooth-top electric range. On the opposite side of the DR is the laundry/utility room with a utility sink which leads to the main-level Primary bedroom which includes hardwood floors, walk-in closet, and private full bath. Take the wood stairs to the upper level where you'll find a large loft/office area overlooking the 1st floor, 2 additional bedrooms, and a 3rd full bath. Enjoy three zones of heating and A/C. But we are not done! Make your way outside thru the DR door to a fully fenced backyard which is perfect for the kids and/or pets to run around , and a storage shed with electric. This extraordinary home sits conveniently located near major routes, shopping, dining, and everyday amenities. Quick settlement possible! Selling AS-IS! * All dimensions of lots and building/room sized are approximate and should be verified by the Buyer(s) for accuracy.
- Listing Status:
- Active
- Data Last Updated:
- October 5, 2026 at 7:16AM
- Listing Office:
- RE/MAX Main Line-Kimberton : 6109353200
- Listing Agent:
- Ginger Childs : 6109603456
- MLS ID:
- PAMC2193632

- General: SidewalksAbove GradeBelow Grade
- Style: ContemporaryOther
- Parking: Asphalt Driveway
- General: Masonry2Slab
- Originating MLS: BRIGHT_MAIN
- School District: NORRISTOWN AREA
- County: MONTGOMERY-PA
- Zoning: RESIDENTIAL33-00-08299-002
- Utilities: Cable tv available
- Water: Public
- Sewer: Public Sewer
- Source: BRIGHT_MAIN
This listing courtesy of Ginger Childs , RE/MAX Main Line-Kimberton
Monthly Payment
- Principal & Interest $
- Property Taxes $
- Home Insurance $
- VA Funding Fee $