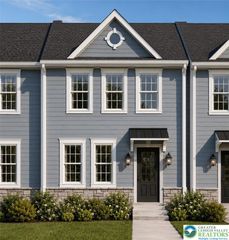
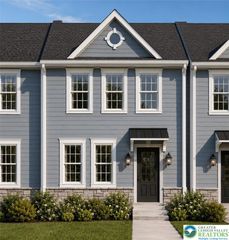
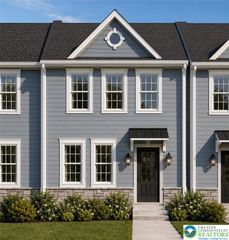
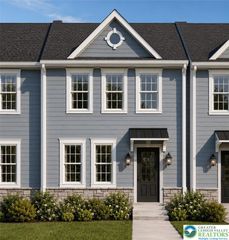
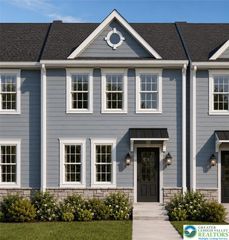
1063 Howertown Road, North Catasauqua Bor, PA 18032
- 3 beds |
- 3 baths |
- 1,538 sqft
 Town Home
  Built in 1997
  3,485sqft lot
 2 car garage
  $201/sqft
  Listed 17 days ago
Property Description
**PEASE SUBMIT ALL HIGHEST AND BEST OFFERS BY FRIDAY 7/24/2026 at 8:00pm** Welcome to 1063 Howertown Rd, Catasauqua, Pa. This home has many updates and interesting features that will make any homeowner proud. The first floor has an updated kitchen which has newer soft close cabinets, tile backsplash, resin recycled glass countertop (comparable to granite), 2 month old SS refrigerator, microwave, and Induction Range (magnetic pots and cookware are required for this type of range), dimable pot lights, Kitchen dinette set is included in sale including bar stoors. There is a gas f/p in the living room. Bamboo floors are in the kitchen, living room, and half bath. The enclosed 3 season rear porch leads to the backyard where you'll find raspberry bushes and gated covered portico with outdoor green grass for your 4 legged friends. The 2nd floor Primary bath has been updated that includes a walkin shower. The bedrooms are carpeted and the family full bath has some newer fixtures and was freshly painted. For those who are interested in living in a SMART HOME you'll be interested to know, it controls the front door locks, ceiling fans, lighting except for bathrooms, thermostat and garage door openers. Just need to to use Google, Apple or Amazon Compatible devices. The Trinity solar panels were installed in 2025 and has a $47.70 monthly fee, electric charges from PPL are very affordable. Current owner pays approx $16 a month to PPL. Information on panels and current electric costs will be left for any interested buyers. For those not interested in the benefits of Solar, the seller will have the panels removed and roof inspected and repaired if any damage occurred from removal.
- Listing Status:
- Pending
- Data Last Updated:
- August 8, 2026 at 4:26PM
- Listing Office:
- RE/MAX Unlimited Real Estate : (610) 266-4000
- MLS ID:
- 781074
- General: Entrance FoyerEat-in KitchenKitchen IslandWindow TreatmentsSmart Home
- Appliances: DishwasherENERGY STAR Qualified AppliancesElectric OvenElectric RangeDisposalGas DryerGas Water HeaterMicrowaveRefrigeratorWasher
- Laundry: Washer HookupDryer HookupGasDryer HookupLower Level
- Basement: Exterior EntryOtherConcreteSump Pump
- Flooring: CarpetOtherTileVinyl
- A/C: Central AirCeiling Fan(s)
- Heating: Forced AirGasSolar
- Fireplace: Living RoomFireplace
- Eco/Green Feature: AppliancesSolar
- General: Porch
- Style: Colonial
- Parking: Built InGarageOff StreetOn StreetGarage Door Opener
- Roofing: AsphaltFiberglass
- Windows: DrapesReplacement WindowsScreens
- General: Blown-In InsulationVinyl Siding2Basement
- Originating MLS: HIGH_LHI
- School District: Northampton
- County: Northampton
- Zoning: Single Family ResidentialM4SE48 16 1A-2 0923
- Utilities: 200+ Amp ServiceCircuit BreakersPhotovoltaics Third-Party Owned
- Water: Public
- Sewer: Public Sewer
- Source: HIGH_LHI
- Ownership: Fee Simple
This listing courtesy of RE/MAX Unlimited Real Estate
Monthly Payment
- Principal & Interest $
- Property Taxes $
- Home Insurance $
- VA Funding Fee $

 New - 2 days ago