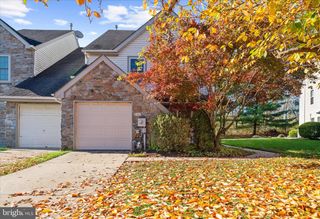
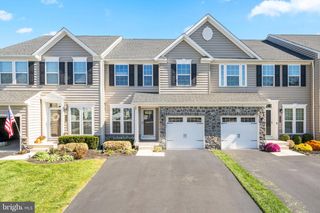
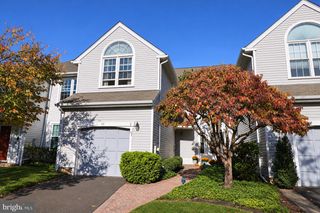
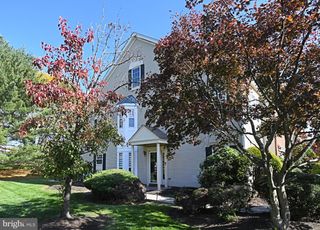
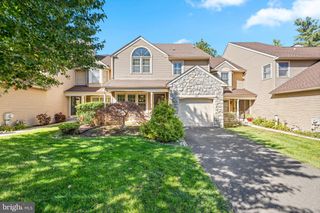
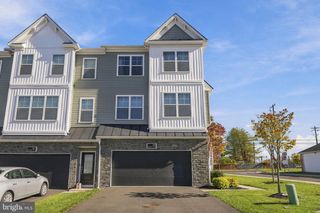
111 DAMSON LN, North Wales, PA 19454
- 4 beds |
- 4 baths |
- 2,491 sqft
 Town Home
 Built in 1988
 3,920sqft lot
 1 car garage
 $205/sqft
 Listed 2 days ago
Property Description
Nestled in the prestigious community of The Orchard, this exquisite Colonial townhouse offers a harmonious blend of elegance and comfort, perfect for those seeking a refined lifestyle. With a major renovation completed in 2022- 2024, this home is in excellent condition and showcases high-end finishes throughout. Step inside to discover a thoughtfully designed interior that boasts four spacious bedrooms ( 3 upstairs and one in lower level) and three and a half luxurious bathrooms. The heart of the home features a traditional floor plan, seamlessly connecting the dining and living areas, enhanced by crown moldings and chair railings that add a touch of sophistication. The family room, conveniently located off the kitchen, invites gatherings and cherished moments. The gourmet kitchen is a culinary enthusiast's dream, equipped with stainless steel appliances, including a self-cleaning gas oven and built-in microwave. The upgraded countertops and additional sink and counter space provide both style and functionality, while the eat-in area is perfect for casual dining. Natural light floods the space creating a warm and inviting atmosphere. Retreat to the primary suite, where you'll find a spacious walk-in closet and a spa-like bathroom featuring a walk-in shower and elegant finishes. Each additional bedroom offers ample space and comfort, ensuring everyone has their own sanctuary. The fully finished basement adds valuable living space, ideal for a home theater, gym, or play area, complete with 4th bedrooms and full bath and egress window that bring in natural light. PICTURES COMING SOON
- Listing Status:
- Active
- Data Last Updated:
- November 19, 2026 at 7:18AM
- Listing Office:
- Innovate Real Estate : 2157234073
- Listing Agent:
- Christopher P Hennessy : 2153138309
- MLS ID:
- PAMC2200456

- General: SidewalksAbove GradeBelow Grade
- Style: Colonial
- Other Structures: Balcony
- Parking: Asphalt Driveway
- Roofing: Architectural Shingle
- Windows: Double hungSkylightsScreensReplacement
- General: Stick BuiltVinyl SidingBrick2Concrete Perimeter
- Originating MLS: BRIGHT_MAIN
- School District: NORTH PENN
- County: MONTGOMERY-PA
- Zoning: RSA46-00-00695-204
- Utilities: Under ground200 amp service
- Water: Public
- Sewer: Public Sewer
- Source: BRIGHT_MAIN
This listing courtesy of Christopher P Hennessy , Innovate Real Estate
Monthly Payment
- Principal & Interest $
- Property Taxes $
- Home Insurance $
- VA Funding Fee $