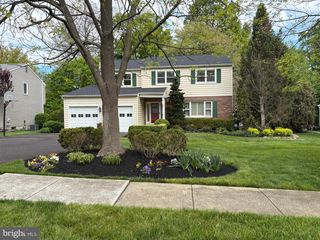
215 HANCOCK RD, North Wales, PA 19454
- 3 beds |
- 3 baths |
- 3,256 sqft
 Single-Family Home
  Built in 1965
  0.43acre lot
 2 car garage
  $183/sqft
  Listed 1 day ago
Property Description
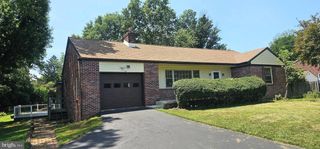
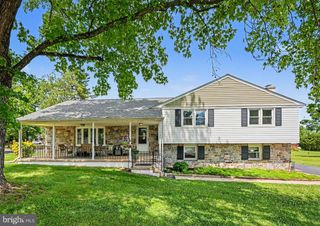
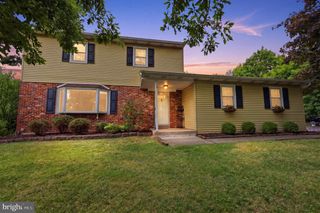
This charming bi-level home, built in 1965, offers a perfect blend of comfort and functionality, making it an ideal retreat for those seeking a warm and inviting atmosphere. With 3 spacious bedrooms and 2.5 bathrooms, this residence boasts a generous 2,200 square feet of finished living space, perfect for both relaxation and entertaining. Step inside to discover a cozy family room featuring a stunning stone fireplace, ideal for gathering with loved ones on chilly evenings. The combination kitchen and dining area is designed for seamless interaction, enhanced by recessed lighting that creates a welcoming ambiance. The bathrooms are thoughtfully appointed, including a luxurious soaking tub and a convenient stall shower. The fully finished daylight basement provides additional living space, complete with an outside entrance, making it perfect for guests or a home office. Enjoy the outdoors in your private, fenced-in backyard, where a sparkling in-ground pool awaits for those warm summer days. The roof deck offers a serene spot to unwind and take in the views. Exterior features include durable masonry and vinyl siding, complemented by stone retaining walls that add character to the property. With an oversized attached garage and ample driveway space for six vehicles, parking is never a concern. Set on a generous 0.43-acre lot, this home combines comfort, style, and practicality, making it a wonderful place to create lasting memories. Don't miss the opportunity to make this delightful property your own! Subject features new siding, roof gutters, updated windows, kitchen, bathroom and powder room. Hardwood flooring under 1st floor carpets.
- Listing Status:
- Active
- Date Added:
- August 6, 2026
- Data Last Updated:
- August 8, 2026 at 2:18AM
- Listing Office:
- Gwynedd Realty Group : 2156992301
- Listing Agent:
- Dean C Mazzotta : 2156992301
- MLS ID:
- PAMC2189466

- General: Roof DeckStone Retaining WallsAbove GradeBelow Grade
- Style: Bi-level
- Other Structures: PorchDeckPatio
- Pool: FencedIn groundVinyl
- Roofing: Fiberglass
- General: MasonryVinyl Siding2Block
- Originating MLS: BRIGHT_MAIN
- School District: NORTH PENN
- County: MONTGOMERY-PA
- Zoning: R-256-00-03733-009
- Utilities: 200 amp service
- Water: Public
- Sewer: Public Sewer
- Source: BRIGHT_MAIN
- Exclusions: Refrigerator in Garage
This listing courtesy of Dean C Mazzotta , Gwynedd Realty Group
Monthly Payment
- Principal & Interest $
- Property Taxes $
- Home Insurance $
- VA Funding Fee $

 New - 2 days ago