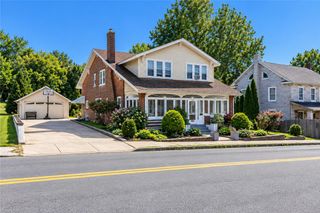
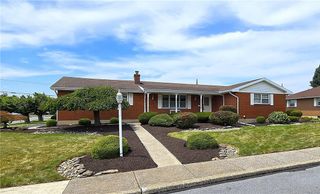
2552 Spring Street, North Whitehall Twp, PA 18037
- 5 beds |
- 4 baths |
- 3,886 sqft
 Single-Family Home
  Built in 1941
  1.3acre lot
 6 car garage
  $116/sqft
  Listed 1 month ago
Property Description
Discover a unique opportunity in North Whitehall Township, nestled within the highly sought-after Parkland School District. This spacious Colonial, boasting over 3500 square feet of living space, offers unparalleled potential for an extended family or versatile living arrangements. The main level features a convenient first-floor bedroom and a full bath, providing an ideal setup for multi-generational living. The inviting kitchen, complete with an adjacent dining area, is highlighted by a charming brick wood burning fireplace, creating a warm and welcoming atmosphere. The property's flexible layout includes several additional rooms, ready to be customized to fulfill your every desire. Two distinct staircases provide access to the second floor, where you will find four additional bedrooms, a convenient second-floor laundry hookup, and a full hall bath. The master bedroom offers the privacy of an en-suite half bath. The upstairs is served by a heat pump with central air, while the downstairs has electric heat. The main house has a brand-new 2025 shingle roof with new solar panels that offset most, if not all, electric costs. The expansive 1.3-acre tree-lined lot also hosts a remarkable two-story bank barn, presenting unlimited possibilities with ample space for a workshop, storage, a two-car overhead door on the lower level, and an additional two-car garage on the upper level. This property provides convenient access to Routes 145 and 309, placing shopping and restaurants within easy reach. While this home awaits your personal touch and some tender loving care, it is priced to reflect its potential, inviting you to bring your best offer and transform it into your dream residence.
- Listing Status:
- Active
- Data Last Updated:
- September 24, 2026 at 7:20AM
- Listing Office:
- Preferred Properties Plus : (610) 282-1333
- MLS ID:
- 781525
- General: DeckFencePorchPatio
- Style: Colonial
- Parking: DrivewayDetachedGarage
- Roofing: AsphaltFiberglass
- General: Vinyl Siding2
- Originating MLS: HIGH_LHI
- School District: Parkland
- County: Lehigh
- Zoning: SR-SUBURBAN RESIDENTIAL547958843249001
- View: ValleyView
- Fencing: Yard Fenced
- Utilities: 200+ Amp ServiceCircuit Breakers
- Water: Well
- Sewer: Septic Tank
- Source: HIGH_LHI
- Ownership: Fee Simple
This listing courtesy of Preferred Properties Plus
Monthly Payment
- Principal & Interest $
- Property Taxes $
- Home Insurance $
- VA Funding Fee $