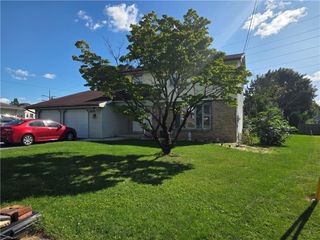
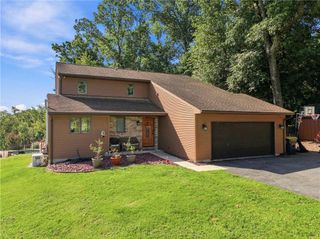
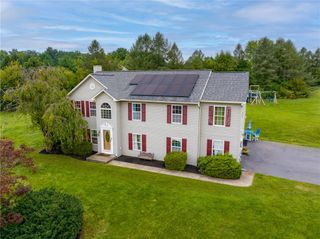
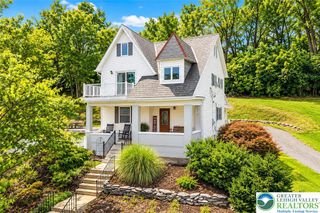
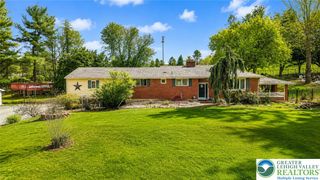
3834 Estate Drive, North Whitehall Twp, PA 18078
- 4 beds |
- 3 baths |
- 2,554 sqft
 Single-Family Home
  Built in 1976
  1.13acre lot
 2 car garage
  $190/sqft
  Listed 12 hours ago
Property Description
Tucked away on a quiet cul-de-sac in a small, established Schnecksville neighborhood, this four-bedroom, two-and-a-half-bath home offers approximately 2,004 square feet of living space on an expansive 1.14-acre lot. The updated kitchen features quartz countertops, a stacked-stone backsplash, ceramic tile flooring, and ample workspace. Just steps away, the inviting sunken family room centers around a classic brick fireplace, creating a warm and comfortable gathering space. Adjacent to the kitchen, the formal dining room is ideally positioned opposite the formal living room, which could easily serve as a home office, playroom, or additional sitting area. Completing the first floor are a convenient laundry area and half bath, both easily accessed from the garage entrance and the outdoor entrance to the patio. Upstairs, the generously sized primary suite features a walk-in closet and a private bath with a walk-in shower. Two additional large bedrooms provide plenty of comfortable living space, while the smaller third bedroom offers a walk-in closet for added storage and flexibility. A full hall bath completes the second level. Newer windows bring an abundance of natural light throughout the home, while the partially finished, walk-out basement offers additional space for recreation, hobbies, or a home office, along with plenty of storage. Located within the Parkland School District, this property offers a peaceful neighborhood setting with generous indoor and outdoor space. Conveniently located near Schnecksville Elementary School and LCCC plus a variety of shopping, dining, and everyday amenities, the home provides the best of both worlds—a quiet, rural setting while remaining close to the conveniences of everyday life.
- Listing Status:
- Active
- Data Last Updated:
- September 24, 2026 at 5:21PM
- Listing Office:
- RE/MAX Real Estate : (610) 770-9000
- MLS ID:
- 784925
- General: PorchPatio
- Style: Colonial
- Parking: AttachedGarageOff StreetOn StreetGarage Door Opener
- Roofing: AsphaltFiberglass
- Windows: Replacement Windows
- General: BrickVinyl Siding2Basement
- Road/Access: Paved
- Originating MLS: HIGH_LHI
- School District: Parkland
- County: Lehigh
- Zoning: Ar-Agricultural-Residenti546973757501 1
- View: PanoramicView
- Utilities: 200+ Amp ServiceCircuit Breakers
- Water: Well
- Sewer: Septic Tank
- Source: HIGH_LHI
- Ownership: Fee Simple
This listing courtesy of RE/MAX Real Estate
Monthly Payment
- Principal & Interest $
- Property Taxes $
- Home Insurance $
- VA Funding Fee $

 New - 2 days ago