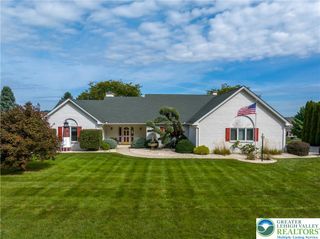
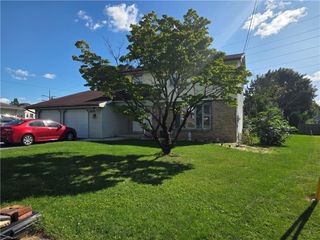
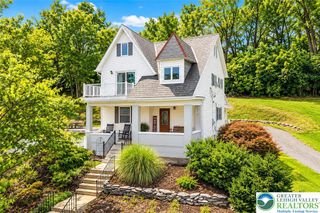
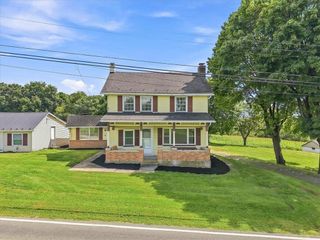
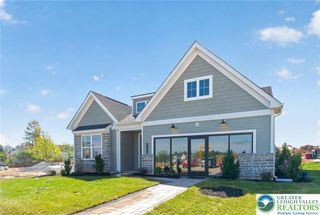
2154 Ranch Road, Slatington Boro, PA 18080
- 4 beds |
- 3 baths |
- 2,447 sqft
 Single-Family Home
  Built in 1987
  1.96acre lot
 2 car garage
  $223/sqft
  Listed 15 days ago
Property Description
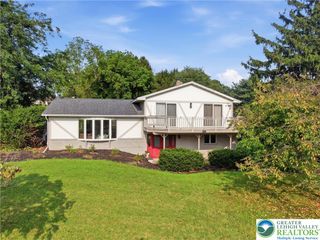
A perfect blend of privacy and serenity awaits in this Parkland home situated on two acres! This brightly lit 4-bedroom, 2.5-bath residence offers ample space and comfort. As you enter through the foyer on the first floor, you’ll find a spacious family room filled with natural light. The modern eat-in kitchen features high-quality granite countertops and newer appliances, all complemented by breathtaking mountain views. The main floor also includes a formal dining room and a convenient half bath. The second floor offers three generously sized bedrooms, laundry and a full bathroom. The fully finished basement adds even more living space, with a family room, a new full bathroom and a fourth bedroom. Step outside to enjoy the fresh mountain air from a large deck and enter your own private oasis, featuring a fully fenced in-ground pool w/ concrete patio. This home is perfect for entertaining friends and family, or just relaxing with a cup of coffee! With solar panels and a whole house generator, this home features ultimate peace of mind, combining clean renewable energy with foolproof backup capabilities! Don't miss out on the chance to make this beautiful house your new home!
- Listing Status:
- Active
- Data Last Updated:
- September 24, 2026 at 7:20AM
- Listing Office:
- IronValley RE of Lehigh Valley : (610) 766-7200
- MLS ID:
- 783898
- General: DeckPoolPorchShedShed(s)
- Style: Contemporary
- Other Structures: Shed(s)
- Pool: In Ground
- Parking: AttachedDrivewayGarage
- Roofing: AsphaltFiberglass
- General: Wood Siding2
- Road/Access: Paved
- Originating MLS: HIGH_LHI
- School District: Parkland
- County: Lehigh
- Zoning: CR557104264584-1
- View: View
- Utilities: Circuit BreakersGeneratorPhotovoltaics Seller Owned
- Water: Well
- Sewer: Septic Tank
- Source: HIGH_LHI
- Ownership: Fee Simple
This listing courtesy of IronValley RE of Lehigh Valley
Monthly Payment
- Principal & Interest $
- Property Taxes $
- Home Insurance $
- VA Funding Fee $

 New - 1 day ago