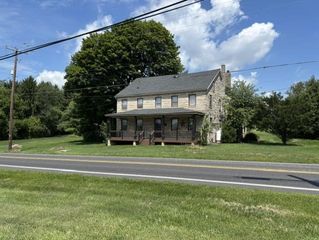
3231 Fairland Drive, North Whitehall Twp, PA 18078
- 3 beds |
- 2 baths |
- 2,628 sqft
 Single-Family Home
  Built in 1998
  0.54acre lot
 3 car garage
  $247/sqft
  Listed 8 days ago
Property Description
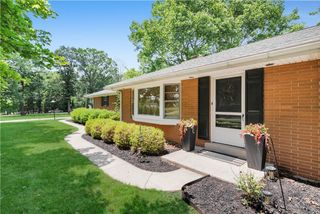
Welcome to 3231 Fairland Dr and enjoy the best of both worlds. Spacious custom built Brick Ranch located in the very desirable Fairland Farms Development by renowned quality custom builder Curtis Schneck. This well maintained 3 bedroom, 2 full bath, 3 car attached garage, full basement features an open spacious versatile floor plan offered for today's lifestyles. As you enter the welcoming foyer the huge Living/Family Rm highlights the Brick FP with mantel and gas log. A beautiful bow window overlooking the pretty rear yard. Eat-in Kitchen boasts a sprawling center island, ample wood cabinets, dual S/S Sink, fully applianced, pantry, skylight and handy built-in desk area. Open Sun Rm with skylight, casement windows with rear access door to enjoy the spacious open rear yard with awesome countryside views. The Primary suite offers a large W-I closet and bath with double bowl vanity, shower with glass door and closet. Laundry Rm with built-in cabinets and laundry sink. At the other side of the home are the 2 other spacious bedrooms with large hall bath. The oversized 3 Car Garage offers additional space for storage and has handicapp accessibility to the home. Full basement with chair glide offers ample space/options in the partially finished area (prior owner was a train enthusiast ). Utility area with 4 zone heating, Centtral Vac, Standby generator control panel, electricial panel, Invisible pet fencing and an additionl 16x36 workshop room. Exterior Bilco Door. This home has public water, Fairland Farms Community sewer. Close to LV Zoo, Ironton Rail Trail, skiing, fishing and yet close to shopping, dining and located in Parkland School District. You won't want to miss this special home. Schedule your private tour now!
- Listing Status:
- Active
- Data Last Updated:
- September 24, 2026 at 7:20AM
- Listing Office:
- RE/MAX Unlimited Real Estate : (610) 266-4000
- MLS ID:
- 784610
- General: Handicap AccessiblePorchPropane Tank - Owned
- Style: Ranch
- Parking: AttachedDrivewayGarageOff StreetGarage Door Opener
- Roofing: AsphaltFiberglass
- Windows: Skylight(s)
- General: Brick1Basement
- Road/Access: Public Road
- Originating MLS: HIGH_LHI
- School District: Parkland
- County: Lehigh
- Zoning: AR556082187245-1
- Utilities: Cable AvailableCircuit BreakersGenerator
- Water: Public
- Sewer: Community/Coop Sewer
- Source: HIGH_LHI
- Ownership: Fee Simple
This listing courtesy of RE/MAX Unlimited Real Estate
Monthly Payment
- Principal & Interest $
- Property Taxes $
- Home Insurance $
- VA Funding Fee $