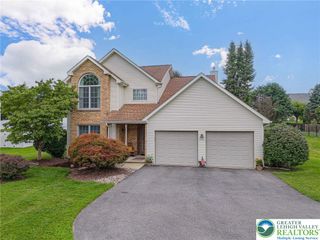
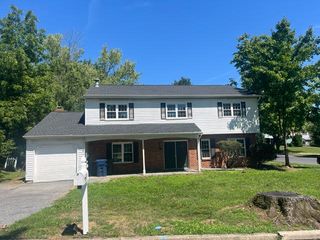
5747 Kernsville Road, North Whitehall Twp, PA 18069
- 3 beds |
- 2 baths |
- 2,340 sqft
 Single-Family Home
  Built in 1962
  1acre lot
 2 car garage
  $224/sqft
  Listed 2 months ago
Property Description
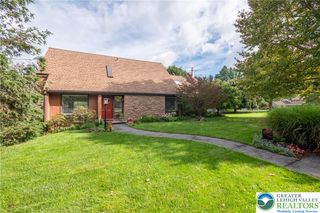
Welcome to this beautifully maintained all-brick ranch in the highly desirable Parkland School District! Situated on a picturesque one-acre lot with generous frontage and expansive side yard. This charming 3-bedroom, 2-full-bath home offers the perfect combination of comfort, character, and functionality. The spacious kitchen is designed for everyday living and entertaining, featuring granite countertops, a center island, abundant cabinetry, and exceptional storage throughout the home. The inviting living room showcases a beautiful brick fireplace, creating a warm and welcoming gathering space. Enjoy the beauty of every season from the bright four-season room overlooking the property. The finished lower-level recreation room adds nearly 800 square feet of additional living space, making it ideal for entertaining, a game room, home office, or fitness area. The unfinished portion of the basement provides an abundance of storage space. The bathrooms offer timeless charm, reflecting the home’s character while being well maintained. Outside, the oversized driveway provides ample parking for multiple vehicles, and the sprawling one-acre lot offers endless possibilities for gardening, recreation, or simply enjoying the outdoors. Additional highlights include a new roof installed in 2024, solid brick construction, and a fantastic location close to shopping, dining, parks, and major commuting routes. This is a wonderful opportunity to own a spacious, well-cared-for home with room to grow in one of the area’s most sought-after school districts.
- Listing Status:
- Active
- Data Last Updated:
- September 24, 2026 at 7:20AM
- Listing Office:
- Weichert Realtors : (610) 865-5555
- MLS ID:
- 775887
- General: Fence
- Style: Ranch
- Parking: AttachedBuilt InDrivewayGarageOff StreetParking GarageGarage Door Opener
- Roofing: AsphaltFiberglass
- Windows: DrapesReplacement WindowsSkylight(s)
- General: Brick1Basement
- Road/Access: Public Road
- Originating MLS: HIGH_LHI
- School District: Parkland
- County: Lehigh
- Zoning: AR Residential546709603687 001
- Fencing: Yard Fenced
- Utilities: Cable Available200+ Amp ServiceCircuit Breakers
- Water: Well
- Sewer: Septic Tank
- Source: HIGH_LHI
- Ownership: Fee Simple
This listing courtesy of Weichert Realtors
Monthly Payment
- Principal & Interest $
- Property Taxes $
- Home Insurance $
- VA Funding Fee $