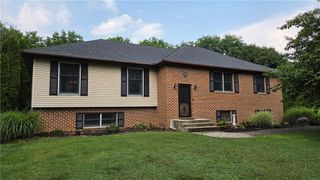
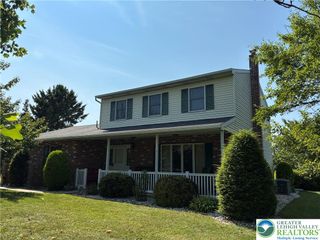
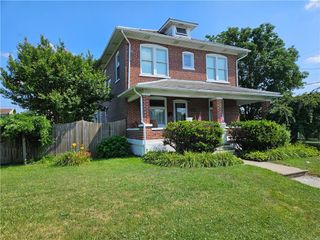
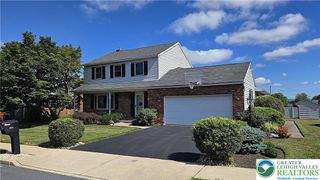
4210 Locust Drive, North Whitehall Twp, PA 18078
- 3 beds |
- 2 baths |
- 2,582 sqft
 Single-Family Home
  Built in 1963
  2.1acre lot
 2 car garage
  $161/sqft
  Listed 15 days ago
Property Description
Are you looking for first-floor living!? Look no further! Check out this conveniently located, yet private, property in the desirable Parkland Schools and North Whitehall Twp. Situated on a 2.1 acre lot, this great home offers over 2,500 SF of finished space, 3 generously sized bedrooms, 2 full bathrooms, an over-sized detached two-car garage, a partially finished basement and a ton of value for the price! One-floor living at its finest with low yearly taxes! Enter the home to an inviting foyer area with open-concept living...the great room offers a wood-burning FP, abundant natural light and adjoins the dining room and living room. The spacious living room has access to both the front and back yards and includes an additional FP insert. 3 generously sized bedrooms and 2 full bathrooms, including the primary bedroom with an en-suite, are situated on the opposite side of the home. Hardwood floors are under the majority of the first-floor carpet! Need more space!? The spacious partially finished basement offers 3 additional finished rooms, a bilco door to the outside and plenty of storage space throughout. Do not forget about the over-sized 2-car garage, tremendous yard space and 2 storage sheds! The price per SF is tough to beat...this 2.1 acre lot is ready for you!
- Listing Status:
- Active
- Data Last Updated:
- August 8, 2026 at 3:20AM
- Listing Office:
- D.E. Huber Real Estate : (610) 351-5161
- MLS ID:
- 781316
- General: ShedShed(s)
- Style: OtherRanch
- Other Structures: Shed(s)
- Parking: DetachedGarageOff StreetOn Street
- Roofing: AsphaltFiberglassOther
- General: BrickOther1
- Originating MLS: HIGH_LHI
- School District: Parkland
- County: Lehigh
- Zoning: Sr-Suburban Residential546879356194 1
- View: PanoramicView
- Utilities: Circuit Breakers
- Water: Well
- Sewer: Septic Tank
- Source: HIGH_LHI
- Ownership: Fee Simple
This listing courtesy of D.E. Huber Real Estate
Monthly Payment
- Principal & Interest $
- Property Taxes $
- Home Insurance $
- VA Funding Fee $