3843 Eagle Road, Washington Twp, PA 18080
- 4 beds |
- 3 baths |
- 2,132 sqft
 Single-Family Home
  Built in 1987
  1.03acre lot
 —— car garage
  $211/sqft
  Listed 2 months ago
Property Description
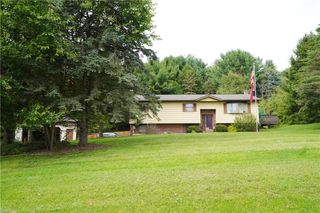
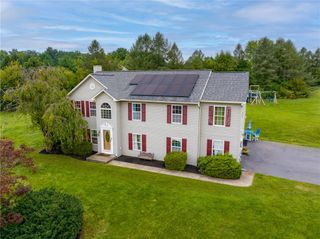
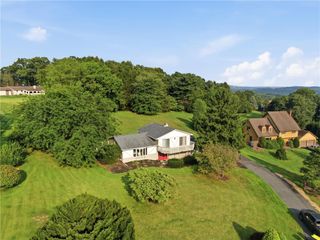
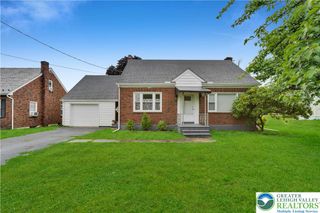
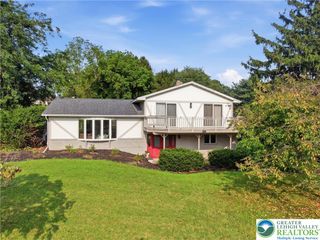
Spacious home located across the street from Eagles Nest Park offers convenienct location as well as beautiful views. This home blends spacious living with an incredible outdoor entertainment oasis. The main floor welcomes you with neutral decor, classic stained trim and doors, and a spacious family room anchored by a cozy gas fireplace. The kitchen features a convenient breakfast area and tranquil views of your backyard. Step into the spectacular Florida Room, boasting stunning tongue-and-groove vaulted ceilings and bright skylights attached to a outdoor patio. Upstairs, you will find three generous bedrooms with ample closet space. The lower level features a massive, newer bedroom suite complete with a private ensuite bath. Outside, the flat, picture-perfect acre features superb landscaping, a relaxing covered patio designed for summer gatherings. Pet friendly with an electric fence and fenced in yard. Two oversized sheds offer storage galore, while a newer central air system, a security system, and oil heat and propane fireplace provide total peace of mind. Come make this home your own.
- Listing Status:
- Active
- Data Last Updated:
- September 24, 2026 at 7:20AM
- Listing Office:
- BHHS Benjamin Real Estate : (610) 799-9100
- MLS ID:
- 781346
- General: FencePorchPatio
- Style: Colonial
- Parking: Off Street
- Roofing: AsphaltFiberglass
- General: Vinyl Siding2
- Originating MLS: HIGH_LHI
- School District: Northern Lehigh
- County: Lehigh
- Zoning: RR555160004549-1
- Fencing: Yard Fenced
- Utilities: 200+ Amp ServiceCircuit Breakers
- Water: Well
- Sewer: Septic Tank
- Source: HIGH_LHI
- Ownership: Fee Simple
This listing courtesy of BHHS Benjamin Real Estate
Monthly Payment
- Principal & Interest $
- Property Taxes $
- Home Insurance $
- VA Funding Fee $

 New - 1 day ago