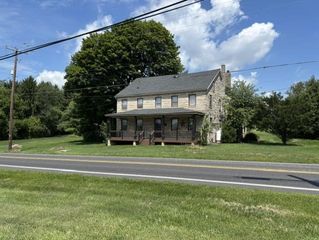
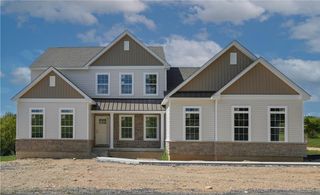
5108 Bellflower Drive 92, North Whitehall Twp, PA 18078
- 4 beds |
- 3 baths |
- 2,746 sqft
 Single-Family Home
  Built in 2026
  0.33acre lot
 2 car garage
  $284/sqft
  Listed 11 days ago
Property Description
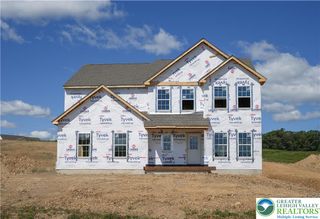
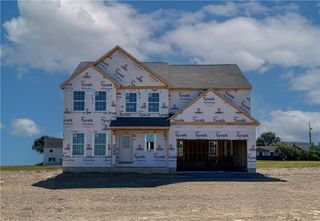
CURRENTLY UNDER CONSTRUCTION AS QUICK MOVE-IN HOME! Step into luxury with The Whitehall, an impressively designed home featuring a stylish and unique 3-Story floor plan. Enter the 1st Floor through the convenient 2-Car Garage, and be greeted by the Family Foyer, a perfect place to keep your coats, shoes, and any other items out of sight. Enhance this floor by finishing the additional room and rough-in bathroom for an extra bedroom or workspace. Take the stairs to the 2nd Floor and be awed by the spacious Entry, Guest Foyer, and Great Room with stunning views of the covered front porch. The Great Room seamlessly flows into the chic Kitchen, equipped with a corner pantry and a large kitchen island with an undermount sink and overhang for seating. Entertain in style with a grand Dining Room or work from home in the private Study. Head to the 3rd Floor to find the stunning Owners' Suite with a large Walk-In Closet and a private Bath, complete with a double vanity, a spacious shower, and a linen closet. Two more Bedrooms with Walk-In Closets, a Loft, Laundry Room, and a Full Hall Bath round out this stunning home's layout.
- Listing Status:
- Active
- Data Last Updated:
- September 24, 2026 at 7:20AM
- Listing Office:
- Tuskes Realty : (610) 691-6615
- MLS ID:
- 784149
- General: PorchPropane Tank - Leased
- Style: Other
- Parking: Built InGarageGarage Door Opener
- Roofing: AsphaltFiberglass
- Windows: Screens
- General: Stone VeneerVinyl Siding3
- HOA Amenities: 200.0Annually
- Originating MLS: HIGH_LHI
- School District: Parkland
- County: Lehigh
- Zoning: RESTBD
- View: HillsMountain(s)PanoramicValleyView
- Utilities: Cable Available200+ Amp Service
- Water: Public
- Sewer: Public Sewer
- Source: HIGH_LHI
- Ownership: Fee Simple
This listing courtesy of Tuskes Realty
Monthly Payment
- Principal & Interest $
- Property Taxes $
- Home Insurance $
- VA Funding Fee $