524 Walnut Drive, Lehigh Twp, PA 18067
- 3 beds |
- 2 baths |
- 1,434 sqft
 Single-Family Home
  Built in 1960
  5.72acre lot
 3 car garage
  $251/sqft
  Listed 3 days ago
Property Description
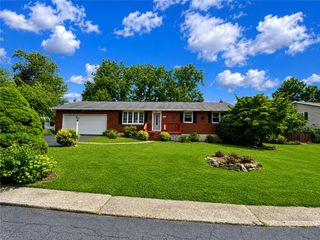
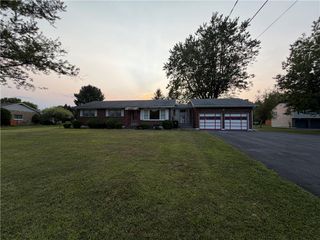
Welcome to your own country oasis. A modest ranch home on a 5.72 acre parcel. 3 bedrooms and 2 full bathrooms. The lower level kitchen is spacious with plenty of quartz counter top space, oak cabinetry, propane range, island and walks out to the paver patio. Convenient lower level eating area and rec room space. Bright and cheery living room that looks out on the front deck. Additional den/study area that leads to the sunroom including the pool table. From the sunroom wander out on the raised composite deck that overlooks the paver patio and expansive yard and woods. Take a stroll through the 5.72 acres through wide cut paths, bridges over streams, springhouse plus several benches and firepits. Apple, fig and pear trees grow in the side yard. 2 deep garage bays plus a 3rd bay. Oil forced air heat in the main house plus several additional heat sources available (coal insert in LR and kerosene stove in kitchen currently not in use). Updated windows, utility shed plus all washer dryer and 2 refrigerators remain. Great country location yet minutes from amenities.
- Listing Status:
- Active
- Data Last Updated:
- August 8, 2026 at 5:20AM
- Listing Office:
- Assist 2 Sell Buyers & Sellers : (610) 837-7900
- MLS ID:
- 782169
- General: DeckPorchPatioShedPropane Tank - OwnedShed(s)
- Style: BungalowRanch
- Other Structures: Shed(s)
- Parking: AttachedGarageGarage Door Opener
- Roofing: AsphaltFiberglassRubber
- Windows: Replacement WindowsScreens
- General: Aluminum SidingWood Siding1Block
- Road/Access: Public Road
- Originating MLS: HIGH_LHI
- School District: Northampton
- County: Northampton
- Zoning: 16R-40J4-6-15-0516
- View: Creek/Stream
- Utilities: 200+ Amp ServiceCircuit Breakers
- Water: Well
- Sewer: Septic Tank
- Source: HIGH_LHI
- Ownership: Fee Simple
This listing courtesy of Assist 2 Sell Buyers & Sellers
Monthly Payment
- Principal & Interest $
- Property Taxes $
- Home Insurance $
- VA Funding Fee $