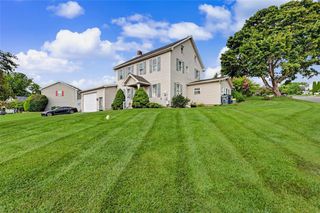
36 Glenmoor Circle North, Palmer Twp, PA 18045
- 2 beds |
- 2 baths |
- 1,807 sqft
 Single-Family Home
  Built in 2004
  —— sqft lot
  2 car garage
  $242/sqft
  Listed 6 days ago
Property Description
This immaculate 2-bedroom, 2-full-bath ranch home offers approximately 1,800 square feet of comfortable, one-level living with an open and inviting floor plan. The spacious kitchen features quartz countertops, updated appliances, a massive center island, and abundant cabinetry and storage. The kitchen has been thoughtfully upgraded with extensive drawer storage, including multiple soft-close pull-out drawers and sliding shelves for easy access and organization. The kitchen opens to the living room and dining area, perfect for everyday living and entertaining. Nine-foot ceilings add to the bright, spacious feel of the home. A separate den/study with pocket doors provides flexible additional living space and could serve as a home office, reading room, guest room, or potential third bedroom. The primary suite features a private bath with a double-bowl vanity, an updated solid-surface vanity top, and an updated walk-in shower with solid-surface surround. The second full bath also offers a convenient walk-in shower. Luxury vinyl tile flooring extends throughout most of the home, while the front entranceway and second bathroom feature attractive porcelain tile flooring. A dedicated laundry/mudroom provides excellent functionality and additional storage. The home also offers attic storage and a maintenance-free deck for relaxing or enjoying the outdoors. The $490/month HOA fee provides an exceptional maintenance-free lifestyle and includes lawn maintenance and landscaping, snow removal from the roads, driveway, and walkway to the front door, roof, exterior siding, gutters, and downspouts, plus access to the community pool, clubhouse, and bocce court. Conveniently located near shopping, dining, and major routes, this home offers an ideal combination of comfort, convenience, thoughtful updates, and low-maintenance living.
- Listing Status:
- Active
- Data Last Updated:
- October 5, 2026 at 7:18AM
- Listing Office:
- Home Team Real Estate : (610) 419-8888
- MLS ID:
- 785298
- Style: Ranch
- Parking: AttachedGarage
- Roofing: AsphaltFiberglass
- General: Stone VeneerVinyl Siding1
- HOA Amenities: 490.0Monthly
- Originating MLS: HIGH_LHI
- School District: Easton
- County: Northampton
- Zoning: Mdr-Medium Density ResideK8 14 1-18 0324
- Utilities: 200+ Amp ServiceCircuit Breakers
- Water: Public
- Sewer: Public Sewer
- Source: HIGH_LHI
- Ownership: Fee Simple
This listing courtesy of Home Team Real Estate
Monthly Payment
- Principal & Interest $
- Property Taxes $
- Home Insurance $
- VA Funding Fee $