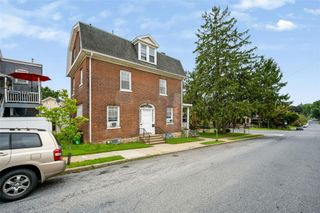
309 Jubilee Drive, Stockertown Boro, PA 18083
- 3 beds |
- 2 baths |
- 2,160 sqft
 Single-Family Home
  Built in 1840
  0.33acre lot
 1 car garage
  $231/sqft
  Listed 1 month ago
Property Description
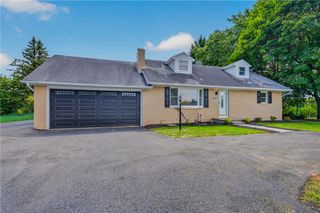
A home with History, Character & lots of Possibilities! Located in the highly desirable Nazareth School District, this unique and beautifully crafted Colonial/farmhouse offers a rare opportunity to own a piece of local history. Originally built in 1840 and lovingly passed down through generations, this special property is ready for its next chapter--and its next owners to create a story of their own. The original house was thoughtfully converted to a two-family dwelling and has since been converted back to a single-family home, offering the space and flexibility of its unique history while providing an opportunity to make the property your own. Offering over 2,000 sq. ft. of finished living space, the home features 3 bedrooms, 2 full baths, and several bonus rooms that provide flexibility for everyday living, entertaining, hobbies, or working from home. And that's just the beginning! The abundance of unfinished space opens the door to so many possibilities. Imagine creating additional bedrooms, a home office, studio, recreation room, guest space, or whatever fits your lifestyle and vision. Bring your creativity and transform this home into something truly your own. There's something special about a home that has stood for generations. The character, history, and sense of place are already here--you simply have the opportunity to add your own chapter. Create new traditions, make lasting memories, and become part of the next generation to call this historic Colonial/farmhouse home. Make a plan to see this home.
- Listing Status:
- Active
- Data Last Updated:
- September 24, 2026 at 2:21AM
- Listing Office:
- Realty One Group Next Door : (908) 777-0599
- MLS ID:
- 783202
- General: PorchPatioShedShed(s)
- Style: ColonialFarmhouse
- Other Structures: Shed(s)
- Parking: AttachedDrivewayGarageOff StreetParking Pad
- Roofing: AsphaltFiberglass
- General: BrickVinyl Siding2Stone
- Road/Access: Public Road
- Originating MLS: HIGH_LHI
- School District: Nazareth
- County: Northampton
- Zoning: R1 Low Density Residentia5265-04-7999-3625
- Utilities: 200+ Amp ServiceCircuit Breakers
- Water: Public
- Sewer: Public Sewer
- Source: HIGH_LHI
- Ownership: Fee Simple
This listing courtesy of Realty One Group Next Door
Monthly Payment
- Principal & Interest $
- Property Taxes $
- Home Insurance $
- VA Funding Fee $

 New - 2 days ago