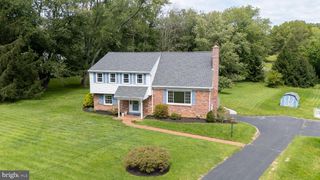
107 W CIRCULAR AVE, Paoli, PA 19301
- 4 beds |
- 3 baths |
- 2,022 sqft
 Single-Family Home
  Built in 1920
  10,019sqft lot
 —— car garage
  $346/sqft
  Listed 29 days ago
Property Description
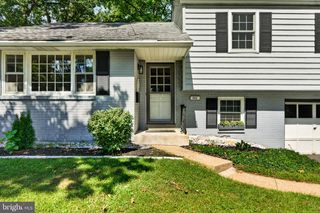
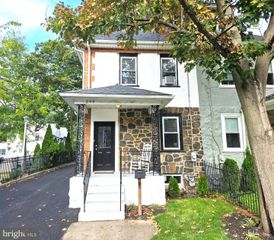
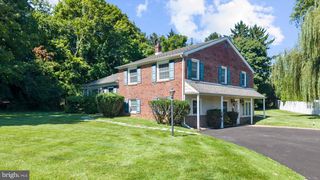
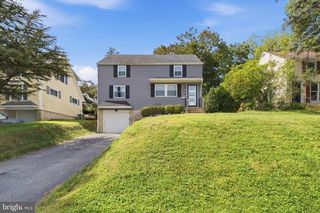
Offering approximately 2,022 sq. ft. of living space, this beautifully updated Paoli home provides four bedrooms plus a fully finished daylight lower level—giving you flexible space to spread out across four levels. The main floor combines the warmth and character of a classic brick home with refinished hardwood floors, abundant natural light, a wood-burning fireplace, separate dining area and updated kitchen with granite countertops and stainless steel appliances. A charming brick archway leads to the updated powder room and deck overlooking the deep, level backyard. Need another place to gather? The finished daylight lower level, with an egress window, offers valuable additional living space for a family room, media room, playroom, exercise area or home office. Upstairs, three generously sized bedrooms, an updated full bath and conveniently located laundry comprise the second floor. The finished third floor offers a private fourth bedroom with its own full bath, two walk-in closets and additional storage—ideal as a primary suite, guest retreat, office or space for an older child. Recent improvements include updated kitchen and baths, freshly painted interiors, refinished hardwood floors, newer windows, recessed lighting, newer gas heater and water heater, and a new driveway. Located in the highly regarded Tredyffrin-Easttown School District with Beaumont Elementary, close to Paoli’s shops and restaurants and minutes from the Paoli train station with SEPTA and Amtrak service. Walk to Wawa and Train
- Listing Status:
- Active
- Data Last Updated:
- September 23, 2026 at 11:19PM
- Listing Office:
- Compass Pennsylvania, LLC : 6109470408
- Listing Agent:
- Marie P Gordon : 6105130049
- MLS ID:
- PACT2134074

- General: Above GradeBelow Grade
- Style: TraditionalColonial
- Parking: Asphalt Driveway
- Roofing: Asphalt
- Windows: Double hungVinyl cladReplacement
- General: Brick3Block
- Originating MLS: BRIGHT_MAIN
- School District: TREDYFFRIN-EASTTOWN
- County: CHESTER-PA
- Zoning: R1 R1043-09L-0249
- Utilities: Electric availableNatural gas availableSewer availableWater available200 amp service
- Water: Public
- Sewer: Public Sewer
- Source: BRIGHT_MAIN
This listing courtesy of Marie P Gordon , Compass Pennsylvania, LLC
Monthly Payment
- Principal & Interest $
- Property Taxes $
- Home Insurance $
- VA Funding Fee $

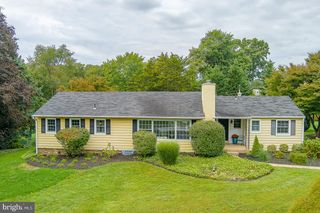
 New - 18 hours ago