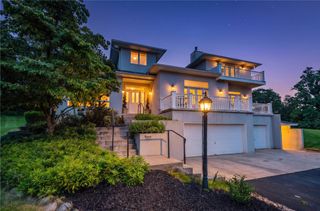
595 Walnut Avenue, Pen Argyl Boro, PA 18072
- 3 beds |
- 3 baths |
- 3,887 sqft
 Single-Family Home
 Built in 1985
 2.08acre lot
 3 car garage
 $206/sqft
 Listed 3 months ago
Property Description
Nestled in the prestigious Mary Mountain Estates, this distinguished all-brick Colonial offers a rare combination of elegance, privacy, and timeless craftsmanship. Encompassing over 3,800+ finished square feet, including the semi-finished lower level, the residence is gracefully situated on more than 2 wooded acres bordering state game lands, providing an unmatched sense of seclusion and natural beauty. A paved driveway leads to the attached 2-car garage with an additional bump-out, ideal for storage or hobby space. A convenient half bath is located on the main level, enhancing everyday functionality for both residents and guests. The outdoor setting is thoughtfully designed for refined entertaining and relaxation, featuring a saltwater in-ground pool with new tiles and coping, brick patio, brick walkway, Trex deck, and multiple sheds, all surrounded by mature landscaping. Inside, the home showcases elevated finishes and enduring quality throughout, including hardwood flooring, solid wood doors, crown molding, recessed lighting, and expansive windows that shower the interiors with natural light. The sophisticated layout includes formal living and dining rooms, a separate office, and a spacious family room anchored by a striking wood-burning brick fireplace. The kitchen blends function and style with granite countertops, tile backsplash, center island, double oven, 2nd dining area, and abundant built-in pantry storage, well-suited for both everyday living and entertaining. The upper-level features 3 generously sized bedrooms and 2 full baths, including a luxurious primary suite with his/her closets, an updated spa-inspired bath, and beautifully tiled walk-in shower. Additional highlights include central air, heat pump with backup oil heat, private first floor laundry room, composite shingle roof, and so much more. This is truly a rare offering of space, privacy, and refined living in a highly desirable estate setting. Call today to schedule your private tour!
- Listing Status:
- Active
- Data Last Updated:
- November 19, 2026 at 7:30AM
- Listing Office:
- Win-Win Realty, Inc. : (610) 419-9455
- MLS ID:
- 782236
- General: PoolPorchPatioShedShed(s)Workshop
- Style: Colonial
- Other Structures: Shed(s)Workshop
- Pool: In Ground
- Parking: AttachedDrivewayDetachedGarageOff StreetGarage Door Opener
- Roofing: Composition
- General: BrickVinyl Siding2Basement
- Road/Access: Paved
- Originating MLS: HIGH_LHI
- School District: Pen Argyl
- County: Northampton
- Zoning: 25RLD8-3-7B-0625
- Utilities: 200+ Amp ServiceCircuit Breakers
- Water: Well
- Sewer: Public Sewer
- Source: HIGH_LHI
- Ownership: Fee Simple
This listing courtesy of Win-Win Realty, Inc.
Monthly Payment
- Principal & Interest $
- Property Taxes $
- Home Insurance $
- VA Funding Fee $