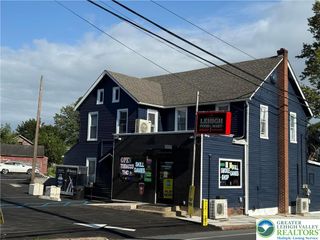
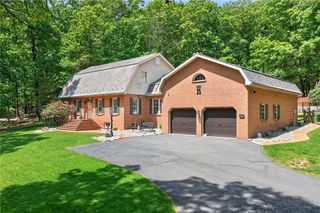
2074 Lower South Main Street, Washington Twp, PA 18013
- 4 beds |
- 3 baths |
- 3,826 sqft
 Single-Family Home
 Built in 1999
 3.05acre lot
 4 car garage
 $209/sqft
 Listed 2 months ago
Property Description
Stucco construction and multi-level contemporary exterior architecture define this home at 2074 Lower South Main ST in Washington Twp, PA. Surrounded by rolling green lawns and mature trees, the property offers valley, mountain, and hill views. A winding paved & radiant heated driveway leads past the hillside lawn to integrated garage bays with radiant heated floors, while decks & private balconies provide elevated vantage points. Inside, the entry features an entrance foyer with ceramic tile flooring and architectural columns. The main living spaces showcase polished hardwood floors, soaring vaulted ceilings, and TWO classic fireplaces. The kitchen is equipped with a kitchen island, rich wood cabinetry, gas cooktop, double oven, dishwasher, refrigerator, gas range, and oven. A formal dining space with a recessed tray ceiling and a built-in wet bar offer distinct areas for gatherings. Private suites are finished with neutral walls, carpet flooring, ceiling fans, and wood trim. Bedrooms offer direct access to private balconies through glass doors, and one includes a window seat and walk-in closet entryway. The primary bath area includes tile flooring, wood vanities, and a built-in soaking tub, while additional bathrooms feature tiled flooring, a walk-in shower, and a pedestal sink. Practical amenities include a dedicated laundry workspace with built-in cabinetry, a utility sink, a washer hookup, and vinyl flooring. The lower levels of the home feature a finished recreation space, an office, and a utility area housing the hot water heating system. An oversized heated concrete-floor garage equipped with a garage door opener offers storage alongside an unfinished storage basement. Outdoor living is complemented by a rear deck with a retractable awning overlooking the backyard. Additional exterior features include a storage shed with a shingle roof and walk-out access from the lower level. To experience this peaceful countryside estate first-hand, schedule your private showing today!
- Listing Status:
- Active
- Data Last Updated:
- November 19, 2026 at 7:30AM
- Listing Office:
- Country Classic Real Estate : (570) 897-9043
- MLS ID:
- 783474
- General: Awning(s)DeckPorchShedShed(s)
- Style: Colonial
- Other Structures: Shed(s)
- Parking: Built InGarage
- Roofing: AsphaltFiberglass
- General: Stucco2BasementBlock
- Originating MLS: HIGH_LHI
- School District: Bangor
- County: Northampton
- Zoning: 34AF9-19-6A-0134
- View: HillsValleyView
- Utilities: 200+ Amp ServiceCircuit Breakers
- Water: Well
- Sewer: Septic Tank
- Source: HIGH_LHI
- Ownership: Fee Simple
This listing courtesy of Country Classic Real Estate
Monthly Payment
- Principal & Interest $
- Property Taxes $
- Home Insurance $
- VA Funding Fee $