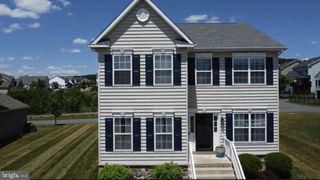
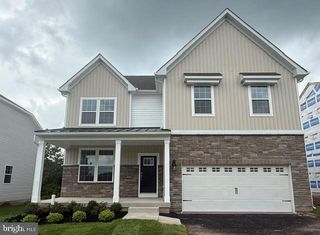
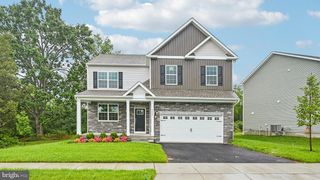
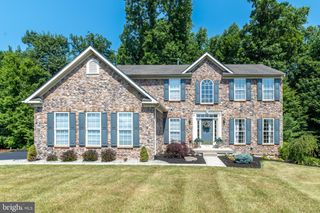
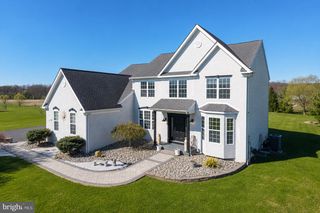
2120 SUNNYVALE DR, Pennsburg, PA 18073
- 4 beds |
- 3 baths |
- 3,505 sqft
 Single-Family Home
  Built in 2019
  6,534sqft lot
 2 car garage
  $171/sqft
  Listed 1 month ago
Property Description
Welcome to 2120 Sunnyvale Drive in the highly sought-after Northgate community! Offering 2,829 square feet above grade plus an additional 662 square feet of finished walk-out basement space, this beautifully upgraded home provides over 3,490 square feet of finished living space designed for today's lifestyle. The flexible floor plan features 4 bedrooms, 2.5 bathrooms, and a private flex room with French doors that is perfect as a home office, nursery, guest room, or potential fifth bedroom. Hardwood flooring flows throughout the entire first floor, main staircase, and second-floor hallway, while 9-foot ceilings on the main level and 8-foot ceilings on the second floor and finished basement create an open and spacious feel throughout. The heart of the home is the stunning white kitchen featuring Granite countertops, a floor-to-ceiling backsplash, and an oversized 7-foot center island that is ideal for entertaining. The finished walk-out basement expands the home's living space and includes plumbing for a future third full bathroom along with an oversized storage area. Additional highlights include a redesigned laundry room with cabinetry and quartz countertops, smart-home technology featuring Nest doorbell, smart lock, Nest Hub, smart lighting throughout, Cat 6 wiring, upgraded HVAC, four-zone irrigation system, Kinetico water softener, and smart baseboard heating controls in the basement. Outdoor living is just as impressive with a 12' x 16' deck, gas grill connection, and a beautifully maintained yard supported by a full-property irrigation system. The insulated garage features an epoxy-coated floor, custom storage cabinets, Proslat wall organization systems, overhead storage racks, and a Wi-Fi-enabled garage door opener. Meticulously maintained and thoughtfully upgraded throughout, this move-in-ready home offers the perfect combination of space, technology, storage, and comfort in one of Pennsburg's most desirable neighborhoods.
- Listing Status:
- Pending
- Data Last Updated:
- August 8, 2026 at 7:16AM
- Listing Office:
- OwnerEntry.com : 6175429300
- Listing Agent:
- David L White : 6175429300
- MLS ID:
- PAMC2186898

- General: Bathroom - Tub ShowerBathroom - Walk-In ShowerBreakfast AreaCarpetCeiling Fan(s)Dining AreaFamily Room Off KitchenFloor Plan - OpenKitchen - IslandPantryPrimary Bath(s)Sprinkler SystemWalk-in Closet(s)Water Treat SystemWood Floors
- Appliances: DisposalDryer - Front LoadingExhaust FanOven - DoubleRefrigerator
- Laundry: Upper Floor
- Basement: Partially finishedHeatedRear entranceSump pumpWalkout levelWindows
- Flooring: HardwoodPartially carpetedVinyl
- A/C: Central A/C
- Heating: Heat Pump(s)Baseboard - ElectricPropane - Leased
- Fireplace: ElectricMantel(s)FireplaceFireplaces: 1
- Disability Feature: >84" Garage Door48"+ HallsDoors - Lever Handle(s)
- General: Exterior LightingStreet LightsUnderground Lawn SprinklerAbove GradeBelow Grade
- Style: Colonial
- Other Structures: PorchDeck
- Parking: Asphalt Driveway
- Windows: Double hungInsulated
- General: Vinyl Siding3Active Radon Mitigation
- HOA Amenities: Common Area MaintenanceManagementSnow RemovalTrash75.0Monthly
- Originating MLS: BRIGHT_MAIN
- School District: UPPER PERKIOMEN
- County: MONTGOMERY-PA
- Zoning: R57-00-02659-518
- Utilities: Cable tv availablePhone availablePropane200 amp service
- Water: Public
- Sewer: Public Sewer
- Source: BRIGHT_MAIN
This listing courtesy of David L White , OwnerEntry.com
Monthly Payment
- Principal & Interest $
- Property Taxes $
- Home Insurance $
- VA Funding Fee $

 New - 2 days ago