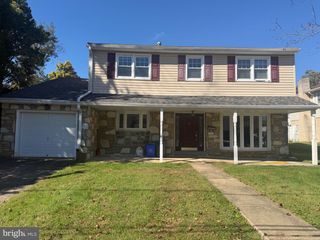
1000 WELSH RD, Philadelphia, PA 19115
- 4 beds |
- 4 baths |
- 2,514 sqft
 Single-Family Home
 Built in 1951
 0.45acre lot
 2 car garage
 $270/sqft
 Listed 18 days ago
Property Description
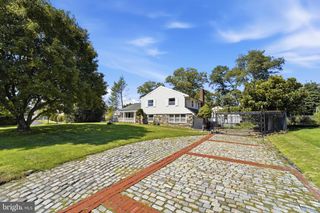
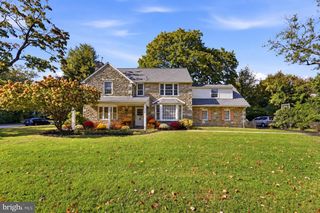
**Beautiful Large Stone Rancher**4 bedrooms** 3.5 baths** on nearly ½ acre**There are 2 driveways .,,, 1 Large driveway on Welsh Road parks 6-8 vehicles perfect for contractors, trucks, recreational vehicles, or car enthusiast and a 2.5 oversized Garage and sellers added a 2nd driveway is on Verree rd. for additional 4-6 parking spaces,,, The 1st floor offers 3 large bedrooms and 2½ bathrooms, with a 2nd floor addition with a sitting area, 4th bedroom, and 3rd full bathroom ideal for guests, extended family, a potential in-law suite, or a private home office,, This home has been extensively upgraded, including** 2 Newer Gas heating systems and 2 Newer Central Air systems** New Water filtration system and water softener (2026)** New Completely renovated Master Bathroom (2025) featuring an oversized walk-in shower, elegant marble flooring, custom cabinetry, fog-free mirrors, and a Heated multifunction toilet. Additional improvements include a NEW kitchen (2025) Newer Roof ** 14 New Casement Windows (2021)** New Double Garage Doors New Concrete driveway on Verree Road,, New Water filtration system and water softener (2026)** Exceptional parking capacity.,, 1st floor office,, large formal dining room provide ample room for entertaining and daily living. The spacious rear family room is filled with natural light from two skylights and additional windows, creating a warm and inviting atmosphere. A convenient first-floor laundry room and access to the oversized 2½-car garage complete the main-level layout. The garage also features pull-down attic stairs, providing valuable additional storage space. This is a wonderful opportunity to own a spacious and versatile stone rancher with generous living areas, extensive upgrades, abundant parking, and outstanding functionality. A truly unique property with room to live, work, entertain, and accommodate your every need .....Move-In-Condition...Mr and Mrs clean live here ....Must see....
- Listing Status:
- Active
- Data Last Updated:
- October 27, 2026 at 7:16AM
- Listing Office:
- RE/MAX Centre Realtors : 2153438200
- Listing Agent:
- Raymond Malgieri : 2153005900
- MLS ID:
- PAPH2679580

- General: Chimney Cap(s)Extensive HardscapeExterior LightingFlood LightsGutter SystemSidewalksStreet LightsAbove Grade
- Style: Ranch/RamblerRaised Ranch/Rambler
- Other Structures: RoofPatio
- Parking: Concrete DrivewayPaved Driveway
- Roofing: Asbestos Shingle
- Windows: Double pane windowsCasementReplacementScreensSkylightsSliding
- General: Stone2BlockStone
- Originating MLS: BRIGHT_MAIN
- School District: THE SCHOOL DISTRICT OF PHILADELPHIA
- County: PHILADELPHIA-PA
- Zoning: RSD1632035600
- View: Scenic Vista
- Utilities: Cable tvElectric availableNatural gas availableSewer available200 amp service
- Water: Private
- Sewer: Public Sewer
- Source: BRIGHT_MAIN
This listing courtesy of Raymond Malgieri , RE/MAX Centre Realtors
Monthly Payment
- Principal & Interest $
- Property Taxes $
- Home Insurance $
- VA Funding Fee $

 New - 3 days ago