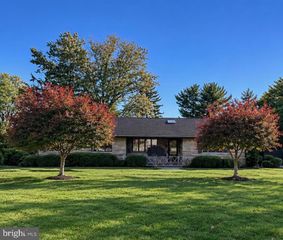
428 HENDRIX ST, Philadelphia, PA 19116
- 4 beds |
- 3 baths |
- 2,365 sqft
 Single-Family Home
 Built in 1970
 8,712sqft lot
 1 car garage
 $254/sqft
 Listed 5 days ago
Property Description
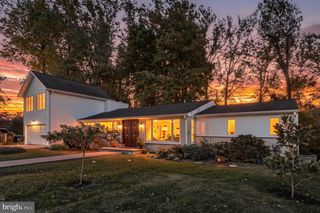
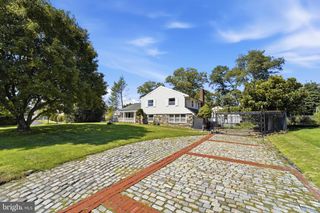
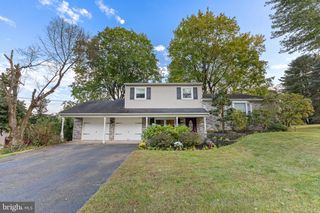
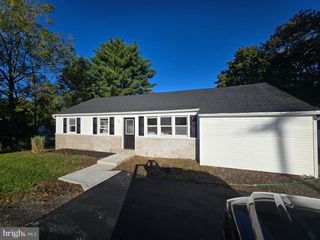
Nestled in the charming Somerton neighborhood, this beautifully renovated traditional home offers a perfect blend of comfort and modern living. With a major renovation completed in 2017, the property boasts 2,365 sq. ft. of thoughtfully designed space, featuring four spacious bedrooms and two and a half bathrooms. Step inside to discover a warm and inviting interior, highlighted by luxury vinyl plank flooring that flows seamlessly throughout. The heart of the home is the eat-in kitchen with bay windows, perfect for casual dining and entertaining. Equipped with modern appliances, including a gas oven/range, dishwasher, and microwave, this kitchen is a chef's dream. The cozy living area features a gas fireplace, creating a perfect ambiance for gatherings or quiet evenings at home. The full basement, accessible from the outside, offers endless possibilities for additional living space or storage. Enjoy the outdoors in your corner lot, featuring a lovely front yard and a spacious rear yard, ideal for gardening or outdoor activities. The attached garage provides convenient access and ample parking. The neighborhood fosters a sense of belonging, with friendly neighbors and local amenities just a short distance away. This home is not just a place to live; it's a place to thrive. Experience the warmth and comfort of this inviting residence in Somerton! As-Is sale.
- Listing Status:
- Active
- Date Added:
- October 22, 2026
- Data Last Updated:
- October 27, 2026 at 5:16AM
- Listing Office:
- Equity Pennsylvania Real Estate : 2675228112
- Listing Agent:
- Jay R Dave : 2159009880
- MLS ID:
- PAPH2682468

- General: Above Grade
- Style: Traditional
- Other Structures: Patio
- Roofing: Shingle
- Windows: Bay bow
- General: BrickConcreteVinyl Siding2Concrete Perimeter
- Originating MLS: BRIGHT_MAIN
- School District: THE SCHOOL DISTRICT OF PHILADELPHIA
- County: PHILADELPHIA-PA
- Zoning: RSD3582327300
- Fencing: Vinyl
- Utilities: 100 amp service
- Water: Public
- Sewer: Public Sewer
- Source: BRIGHT_MAIN
This listing courtesy of Jay R Dave , Equity Pennsylvania Real Estate
Monthly Payment
- Principal & Interest $
- Property Taxes $
- Home Insurance $
- VA Funding Fee $

 New - 1 hour ago