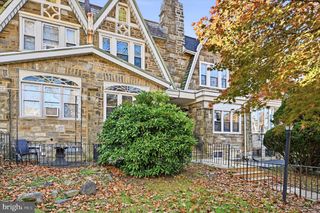
1045 S 52ND ST, Philadelphia, PA 19143
- 4 beds |
- 3 baths |
- 2,000 sqft
 Town Home
 Built in 1925
 1,307sqft lot
 —— car garage
 $168/sqft
 Listed 7 days ago
Property Description
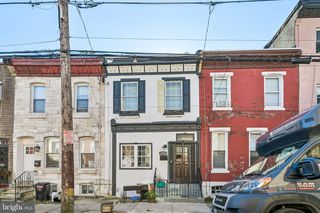
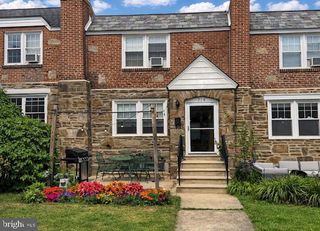
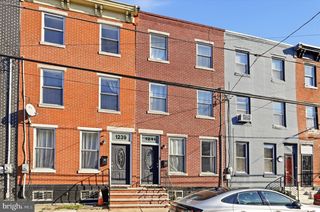
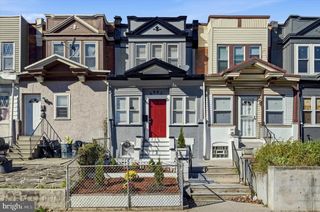
Welcome to 1045 S 52nd St! This charming 4-bedroom, 2.5-bathroom home blends spacious living with unique character and inviting details throughout. Step inside through the sun porch into an open-concept living room and newly renovated kitchen complemented by new stainless steel appliances, quartz countertops, and two-tone shaker cabinets guaranteed to make you feel at home. As you make your way upstairs, exposed brick adds a touch of warmth and charm, while other bold details bring personality and character to the home. The finished basement provides additional living space, along with an extra bedroom that can serve as a home office, guest room, storage or additional bedroom. Outside, enjoy the welcoming front porch that provides the perfect spot to entertain family/friends while creating memories that last a lifetime. With its beautiful curb appeal, functional layout, distinctive design features, and versatile living spaces, private parking in the rear, and a rear deck this home is ready for its next owner to make it their own. Located minutes from the Regional Rail Station( 49th St) for easy access to Center City, Delaware County and Bucks County along with trolley and bus routes nearby. Walking distance from the Baltimore Ave Corridor that has plenty of restaurants, cafes, and activities including Booker's Restaurant and Bar, Hibiscus Cafe, Vietnam Cafe, Gold Standard Cafe, and Loco Pez West Philly. Don’t miss the opportunity to make this one yours and see the value this home has to offer.
- Listing Status:
- Active
- Data Last Updated:
- November 19, 2026 at 7:18AM
- Listing Office:
- Compass Pennsylvania, LLC : 6108223356
- Listing Agent:
- Farrakhan Slaughter : 2677605133
- MLS ID:
- PAPH2690294

- General: Above GradeBelow Grade
- Style: Traditional
- General: Masonry3Other
- Originating MLS: BRIGHT_MAIN
- School District: PHILADELPHIA CITY
- County: PHILADELPHIA-PA
- Zoning: RSA5511036200
- Water: Public
- Sewer: Public Sewer
- Source: BRIGHT_MAIN
This listing courtesy of Farrakhan Slaughter , Compass Pennsylvania, LLC
Monthly Payment
- Principal & Interest $
- Property Taxes $
- Home Insurance $
- VA Funding Fee $

 New - 2 days ago