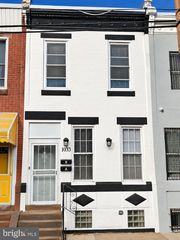
5634 WOODBINE AVE, Philadelphia, PA 19131
- 4 beds |
- 4 baths |
- 1,940 sqft
 Town Home
 Built in 1925
 2,178sqft lot
 1 car garage
 $180/sqft
 Listed 7 days ago
Property Description
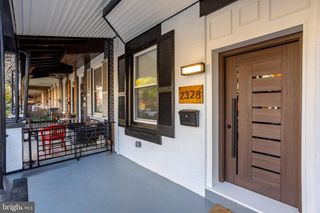
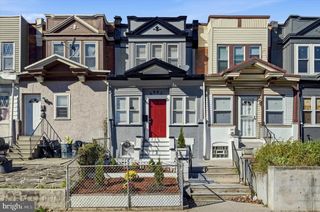
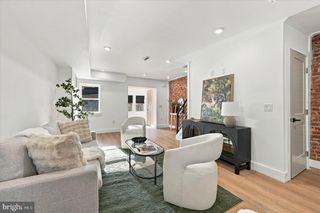
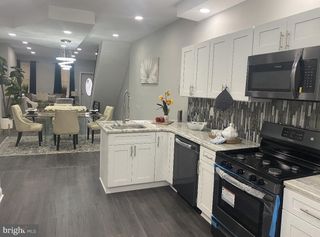
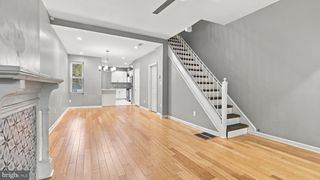
Welcome to this beautifully improved and exceptionally spacious 4 bedroom, 4 bath home, where thoughtful updates and classic character come together. The seller has invested significantly in the property, including a completely renovated kitchen, updated bathrooms, replacement windows, and refinished flooring, offering a refreshed and inviting living experience. Enter through the welcoming foyer and discover a spacious living room featuring recessed lighting, a ceiling fan, and a charming decorative fireplace. Beautiful archways lead into the formal dining room, creating an elegant flow that is perfect for entertaining. The generously sized eat in kitchen offers abundant cabinetry, a convenient breakfast area with built in cabinets, and a full complement of appliances, including an range, dishwasher, and refrigerator. A door provides direct access to the rear deck, while a conveniently located powder room completes the first floor. Upstairs, you will find four generously sized bedrooms, each featuring a ceiling fan, along with two full hallway bathrooms, one with a tub and shower combination and the other with a separate shower stall. Hardwood flooring, recessed hallway lighting, and a skylight add warmth and character to the second floor. The basement provides additional versatility with a partially finished area, plenty of storage, a half bath, and a dedicated laundry area with washer and dryer. Additional highlights include a spacious garage, and a newer water heater. Rear access leads to an additional off street parking space and stairs to the deck. Ideally located just a couple of blocks from Saint Joseph's University, with convenient access to City Avenue shopping, dining, and public transportation, this spacious home offers an excellent combination of comfort, functionality, and valuable improvements. A wonderful opportunity to enjoy a home where the major updates have already been thoughtfully addressed! Schedule your showing today!
- Listing Status:
- Active
- Date Added:
- November 12, 2026
- Data Last Updated:
- November 19, 2026 at 7:18AM
- Listing Office:
- Keller Williams Real Estate-Blue Bell : 2156462900
- Listing Agent:
- Sharyn Soliman : 2676257568
- MLS ID:
- PAPH2662268

- General: Above GradeBelow Grade
- Style: Straight Thru
- General: MasonryCopper PlumbingCPVC/PVC2Stone
- Originating MLS: BRIGHT_MAIN
- School District: PHILADELPHIA CITY
- County: PHILADELPHIA-PA
- Zoning: RSA5522170600
- Utilities: Circuit breakers
- Water: Public
- Sewer: Public Sewer
- Source: BRIGHT_MAIN
This listing courtesy of Sharyn Soliman , Keller Williams Real Estate-Blue Bell
Monthly Payment
- Principal & Interest $
- Property Taxes $
- Home Insurance $
- VA Funding Fee $

 New - 3 days ago