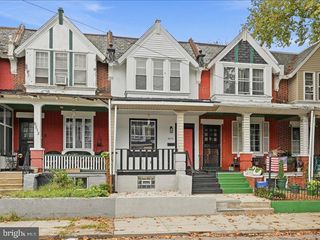
108 E HORTTER ST, Philadelphia, PA 19119
- 3 beds |
- 2 baths |
- 1,134 sqft
 Town Home
  Built in 1920
  871sqft lot
 —— car garage
  $264/sqft
  Listed 2 days ago
Property Description
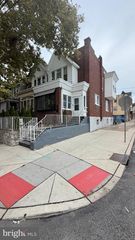
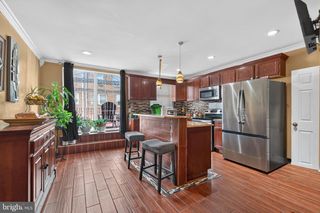
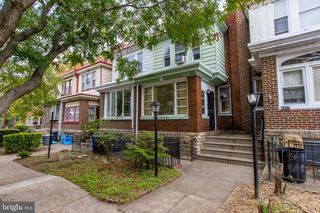
Welcome home to 108 E Hortter Street — a beautifully restored townhouse in the heart of Mt Airy. Design-forward from the moment you arrive, the property greets you with a gray exterior, a front porch with a wood ceiling, and an open-concept layout that is perfect for entertaining. Step inside to the inviting living room anchored by an electric fireplace framed in chevron tile. The space flows effortlessly into a kitchen built for both everyday living and hosting company: custom 42" cabinetry, granite countertops, a glass tile backsplash, floating wood shelves, and a full suite of stainless appliances — including a gas range and a wine fridge. A large first-floor powder room doubles as a laundry space, outfitted with a Samsung front-loading washer and dryer, shelving for linens, and a window. Additional closet space is offered just outside of the powder room. Upstairs, the primary suite features a walk-in closet, recessed lighting, and a ceiling fan. The stylish updated hall bath features a vessel sink, shiplap accent wall, and a sleek tub/shower with a tile surround and sliding glass doors. Two additional bedrooms, each with ceiling fans, offer plenty of room to spread out — whether for family, guests, or a home office. Throughout, the home showcases lovely wood floors, crown molding on the first floor and primary bedroom, newer windows, window treatments, and thoughtful finishes. Outside, a fenced, private backyard offers your own outdoor escape. Ideally located just minutes from public transit, the shops and restaurants of Germantown Avenue, and the natural beauty of the Wissahickon Trails — we invite you to tour this modern Mt Airy home! | Disclaimer: The buyer and/or buyer's agent are to independently verify tax and square footage data, as Compass RE and licensee(s) do not guarantee the accuracy of these figures. Owner-occupants in Philadelphia County may be eligible for a Homestead Exemption, which may reduce their annual tax obligation.
- Listing Status:
- Active
- Data Last Updated:
- September 23, 2026 at 10:17PM
- Listing Office:
- Compass Pennsylvania, LLC : 2674358015
- Listing Agent:
- Evan Frisina : 2152057351
- MLS ID:
- PAPH2665420

- General: Above GradeBelow Grade
- Style: Straight Thru
- General: MasonryVinyl SidingWood SidingOther2StoneOther
- Originating MLS: BRIGHT_MAIN
- School District: THE SCHOOL DISTRICT OF PHILADELPHIA
- County: PHILADELPHIA-PA
- Zoning: RSA5221163800
- Fencing: Wood
- Water: Public
- Sewer: Public Septic
- Source: BRIGHT_MAIN
This listing courtesy of Evan Frisina , Compass Pennsylvania, LLC
Monthly Payment
- Principal & Interest $
- Property Taxes $
- Home Insurance $
- VA Funding Fee $

 New - 18 hours ago